


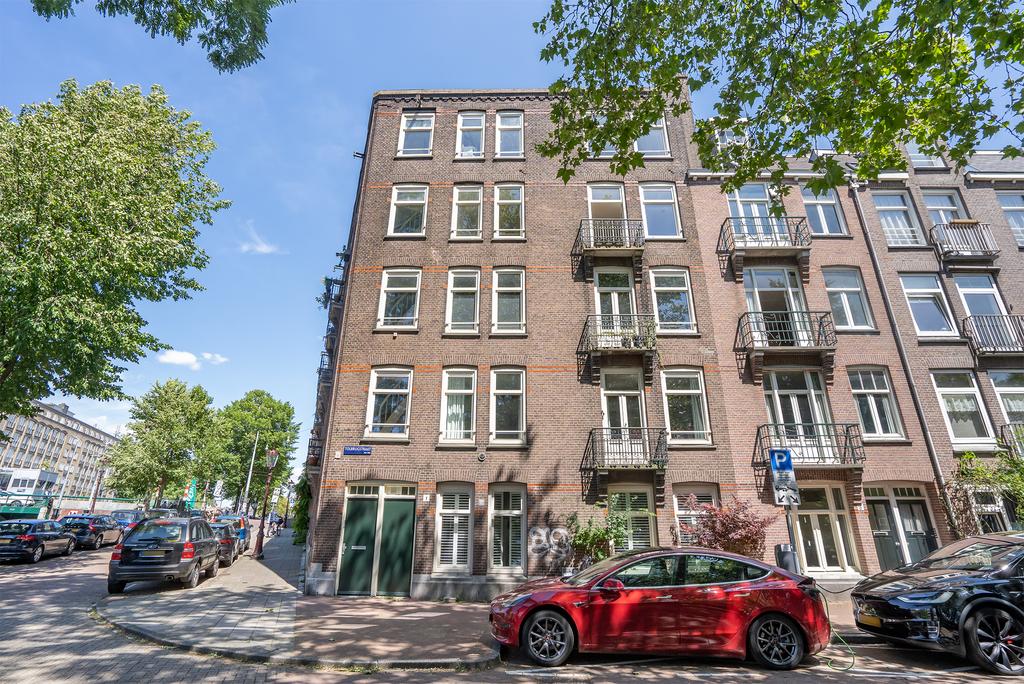
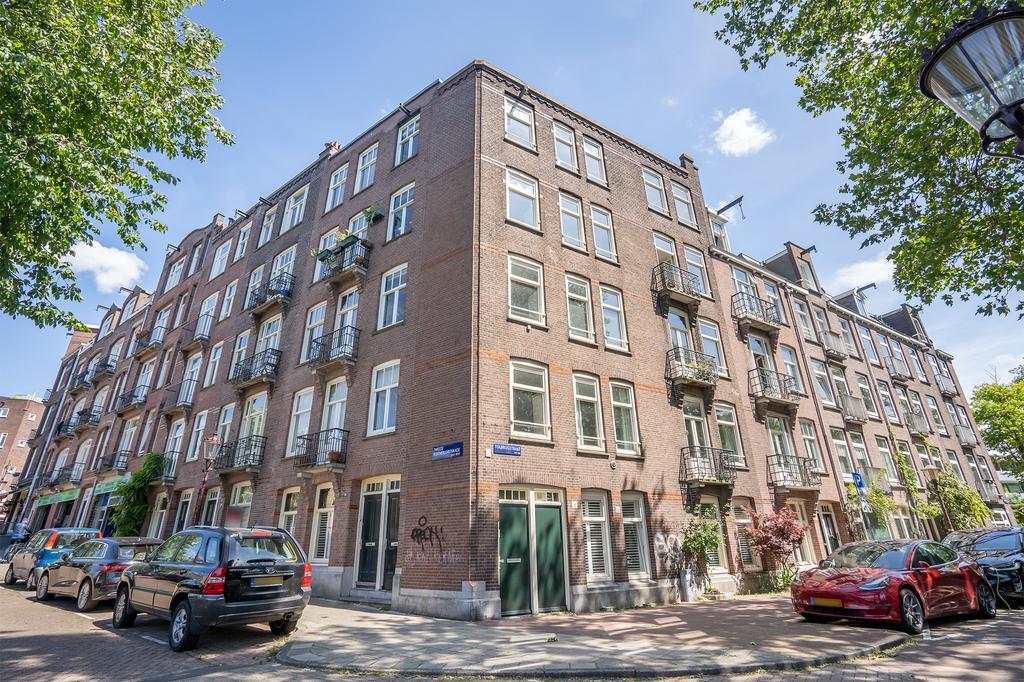
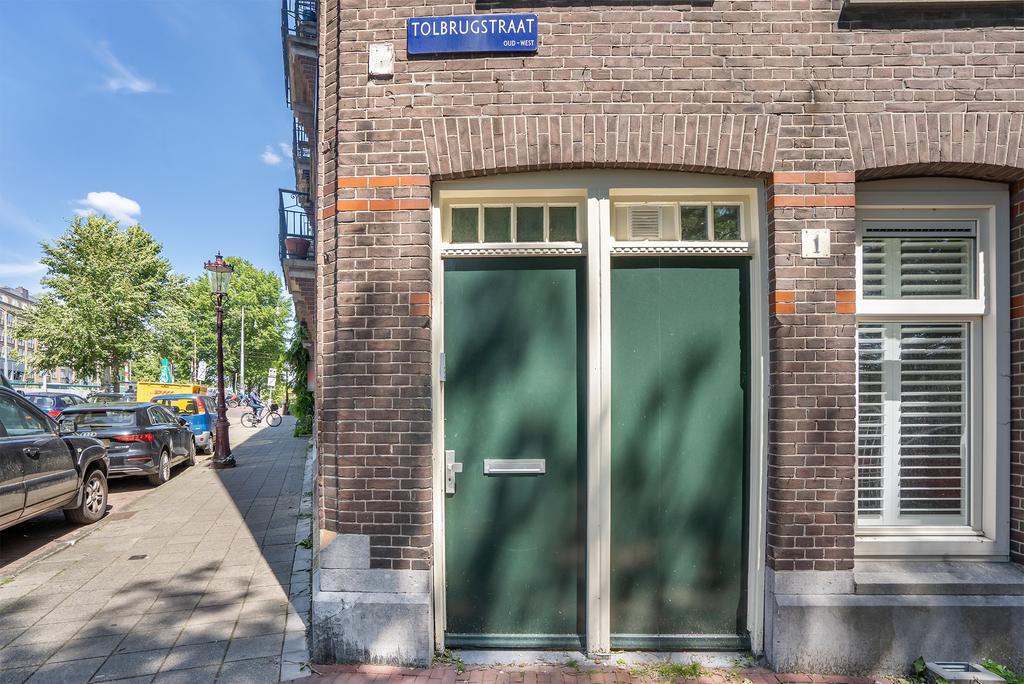
Tolbrugstraat 1-3
1053 TN AMSTERDAM
€ 700.000,- k.k.
Description
PRACHTIG RECENT GERENOVEERD 3-KAMER APPARTEMENT OP DE DERDE ETAGE GELEGEN IN HET GEWILDE OUD-WEST AMSTERDAM*English below*
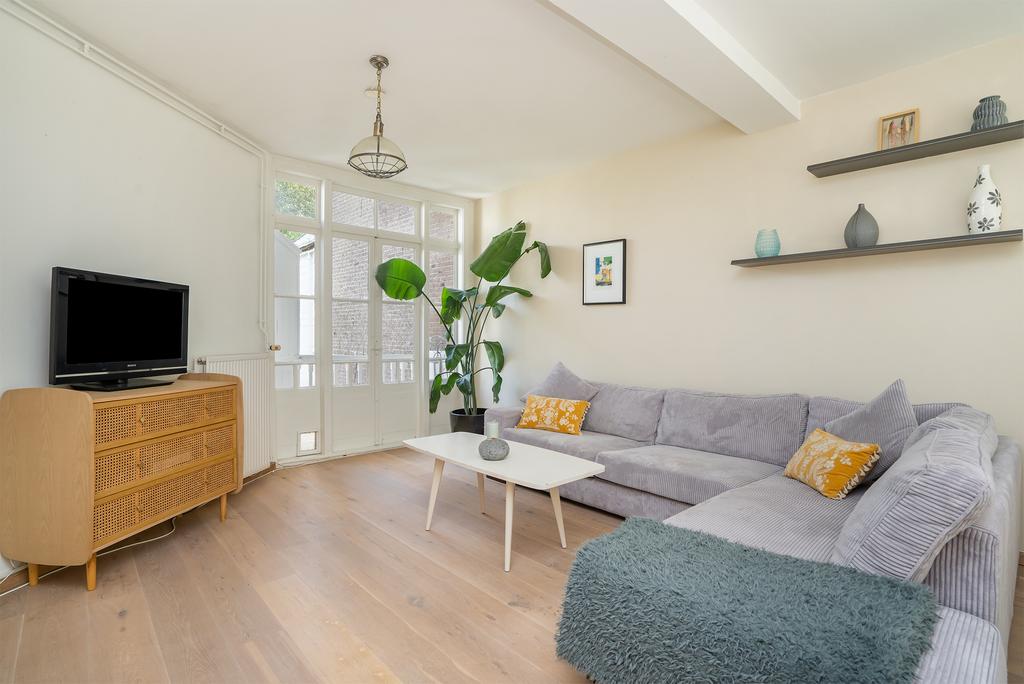
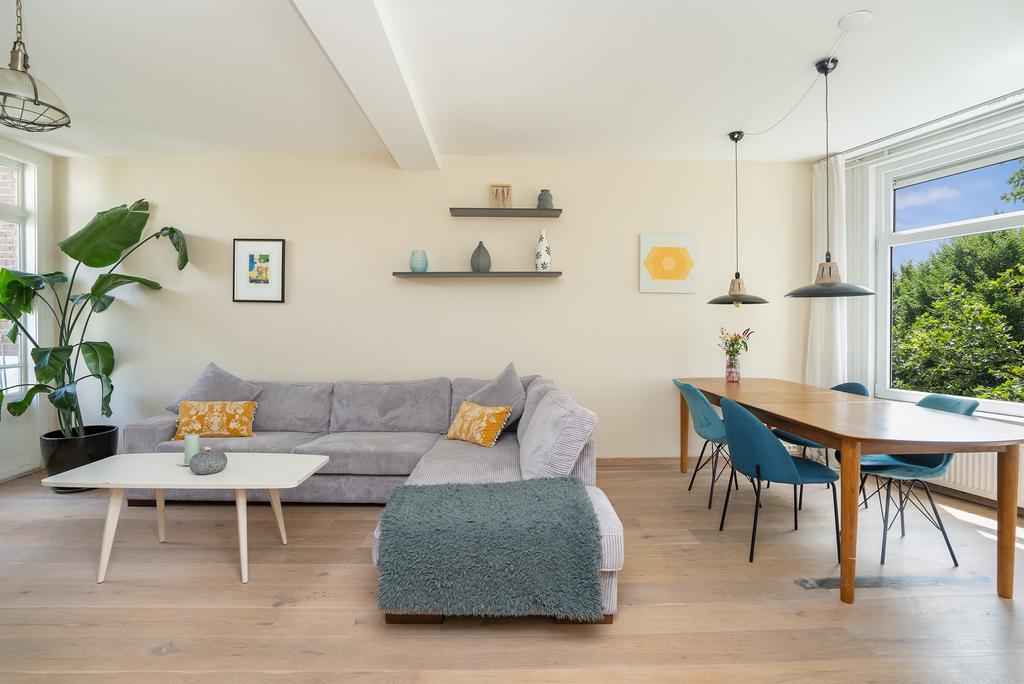
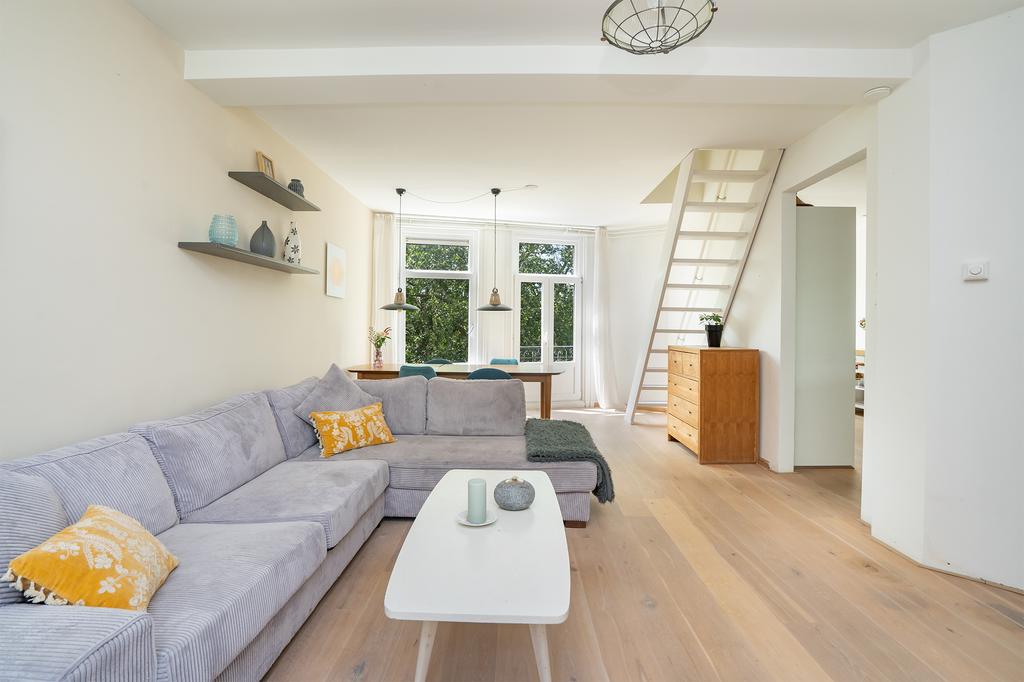
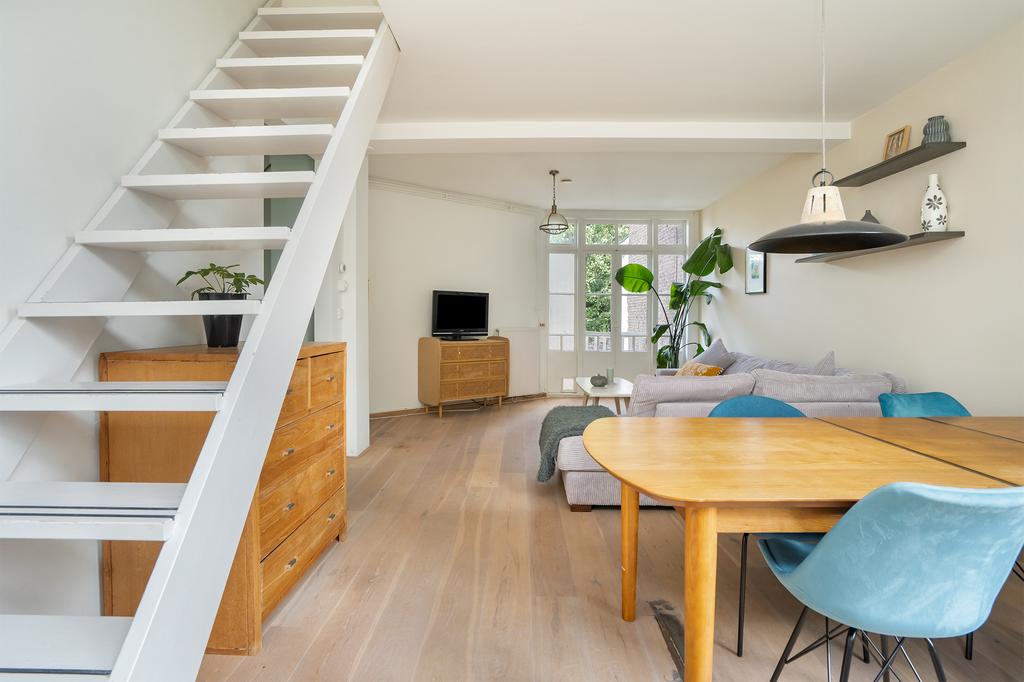
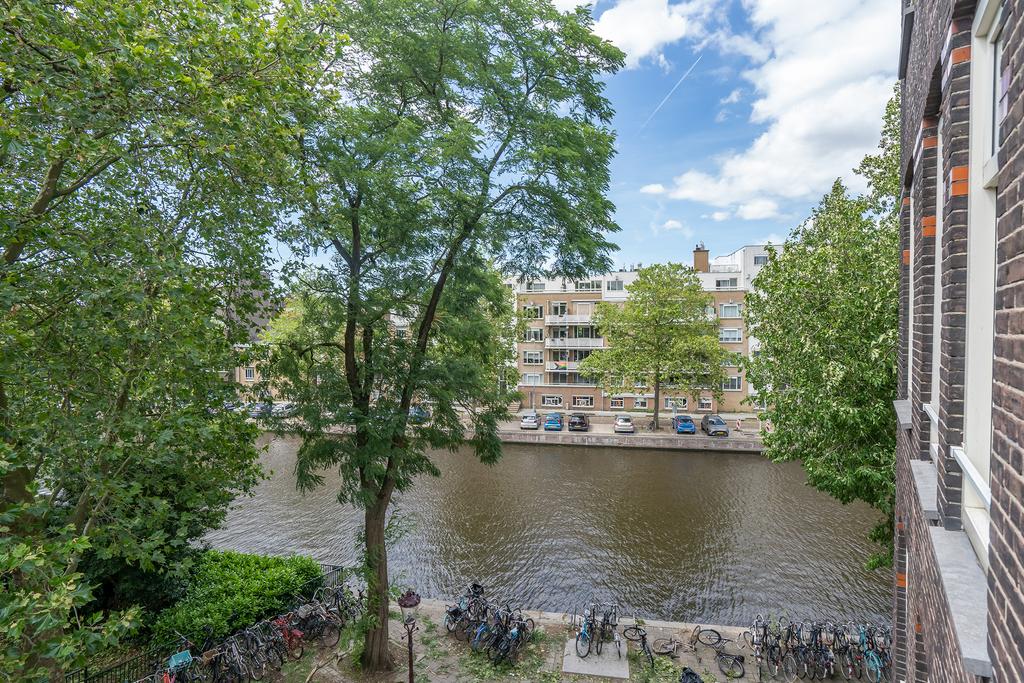
Wat een top appartement! Circa 78 m2 woonoppervlak, twee balkons, schitterend recent verbouwde badkamer, houtenvloer door het gehele pand, twee slaapkamers, fraaie keuken met zonnige zithoek en zicht op vaarwater én kinderboerderij maken dit appartement echt af! De enorme lichtinval én privacy in alle vertrekken van dit huis bieden een uniek leef comfort.
Goed wonen in Oud-West begint hier.
Omgeving:
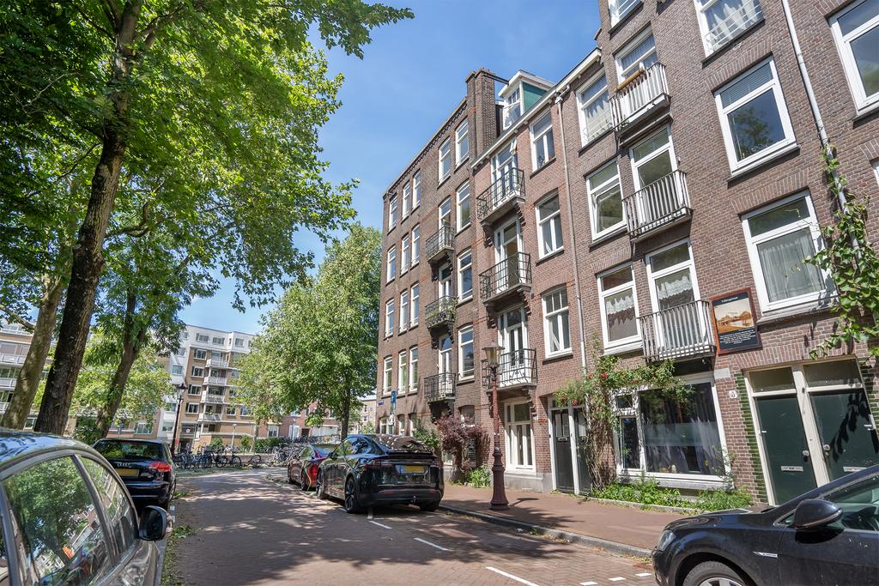
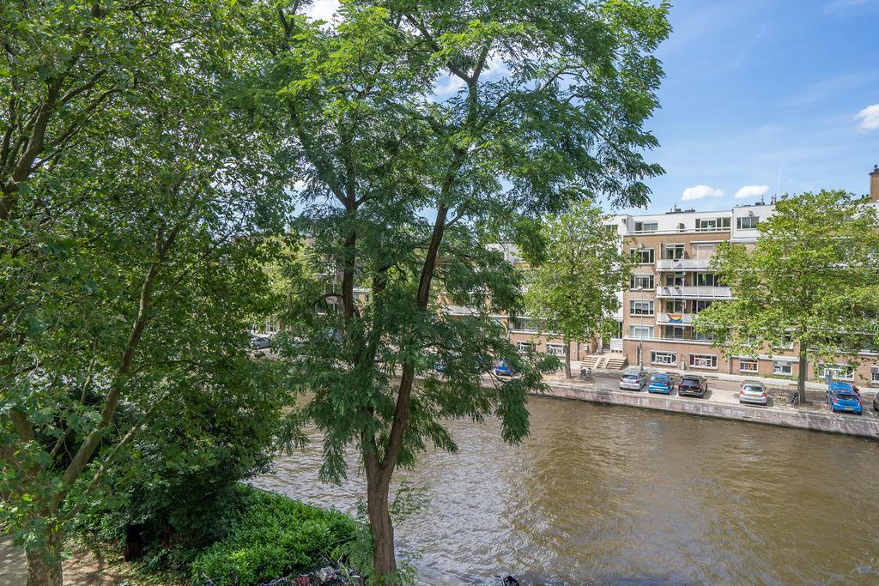
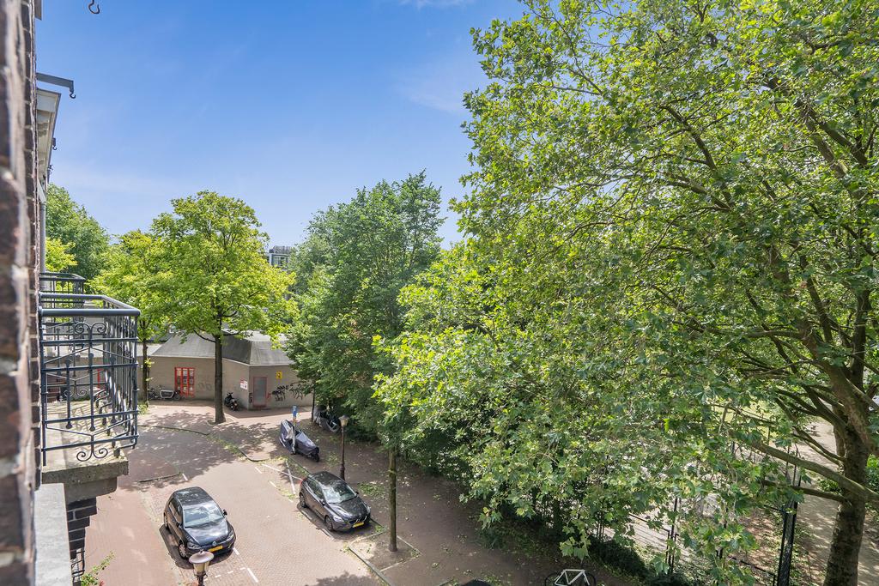
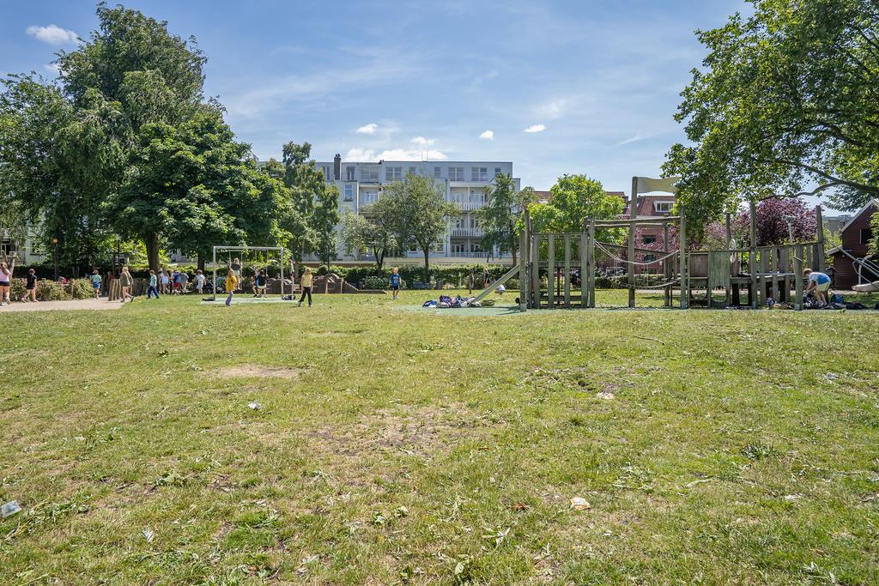
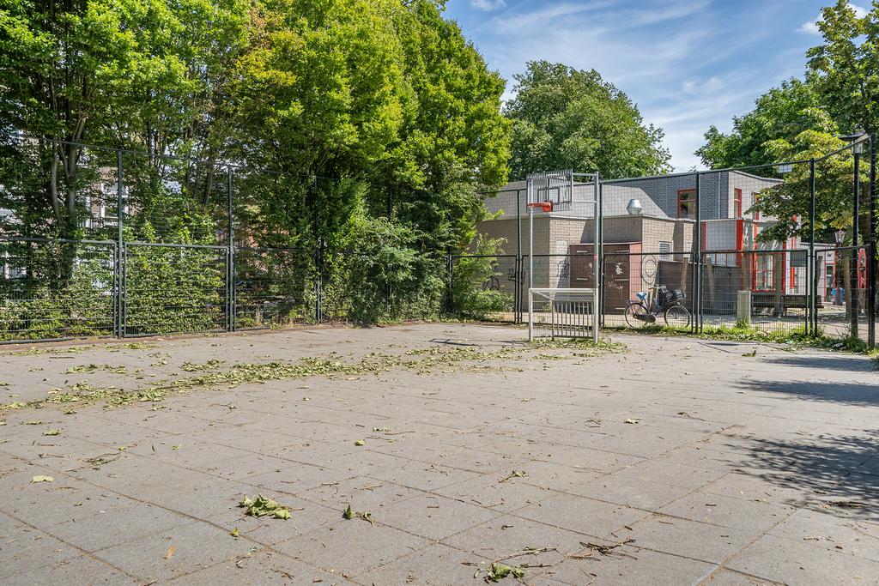
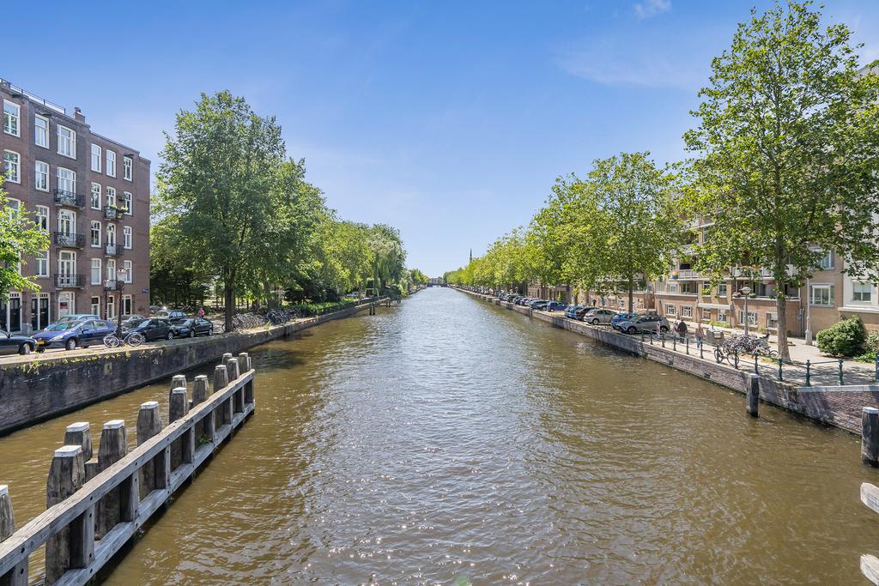
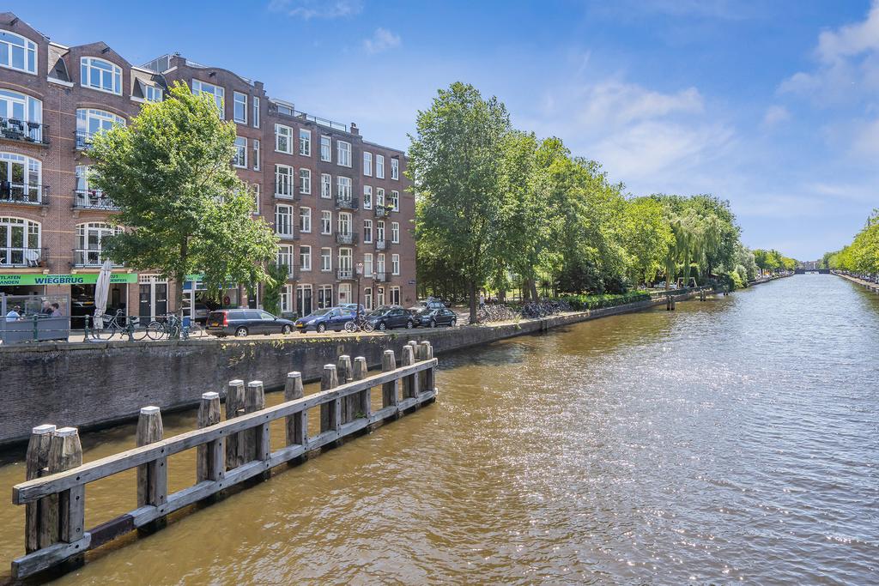
Dit fijne appartement is gelegen in het geliefde Oud-West op de derde etage. De straat zelf is autoluw, wordt voornamelijk gebruikt als bestemmingsverkeer en ligt aan de Kostverlorenvaart en een groen park met picknicktafels en een speeltuin. Op looppafstand bevinden zich diverse bars en cafés zoals Bar Spek en Café Thuys, met beiden een terras om lekker van te kunnen genieten deze zomer. De gezellige Foodhallen en Filmhallen zijn ook om de hoek gelegen. Voor de dagelijkse boodschappen hoef je ook niet ver te lopen, de Ten Katemarkt, een bakkerij en bloemenstal liggen letterlijk om de hoek en de Albert Heijn bevindt zich ook op loopafstand.
Begane grond:
Centrale entree met brievenbus en bel-installatie, trappenhuis en toegang tot de bergingen.
Indeling:
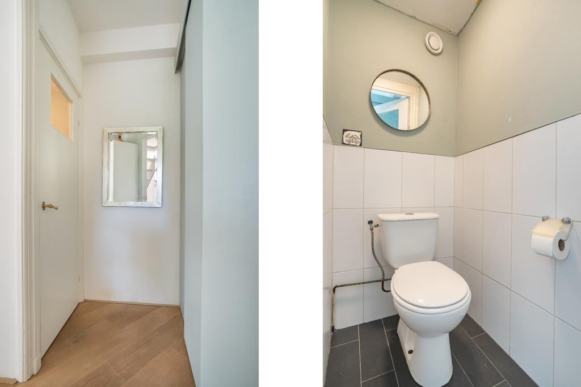
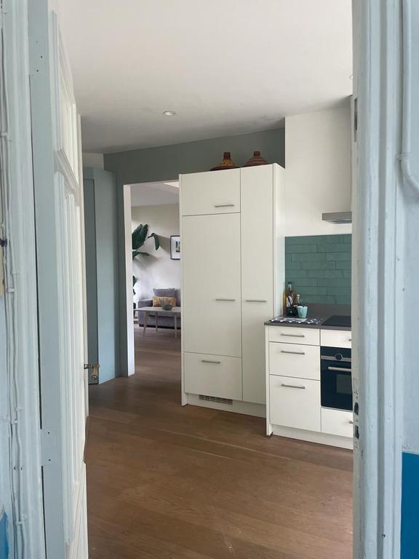
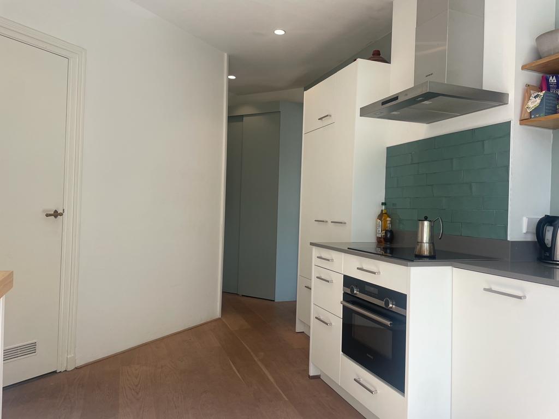
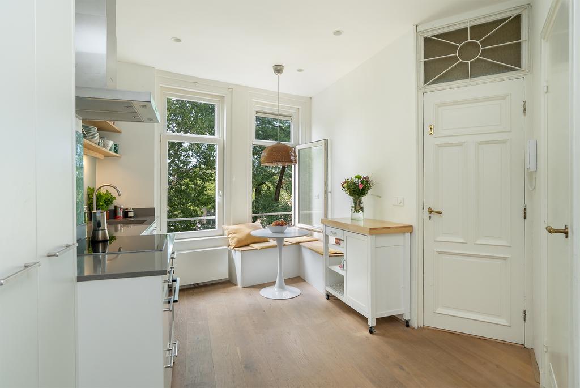
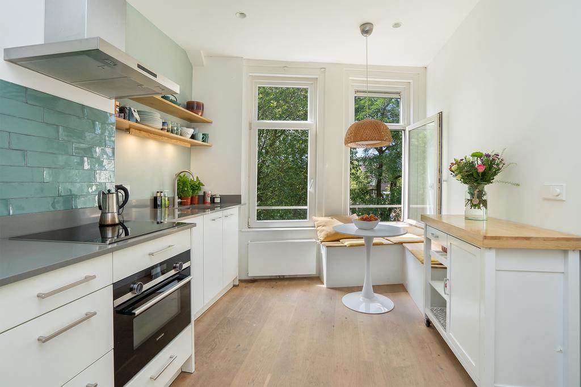
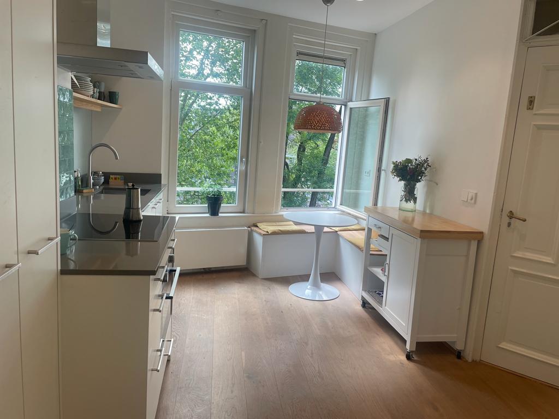
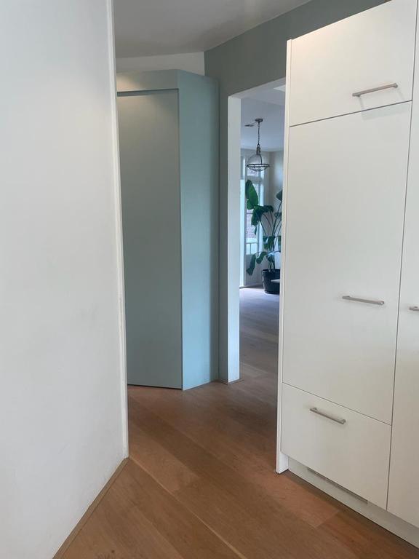
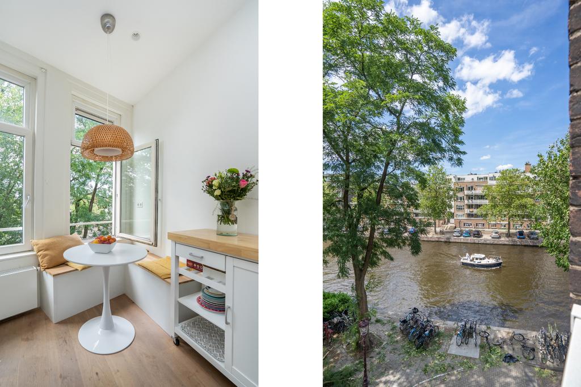
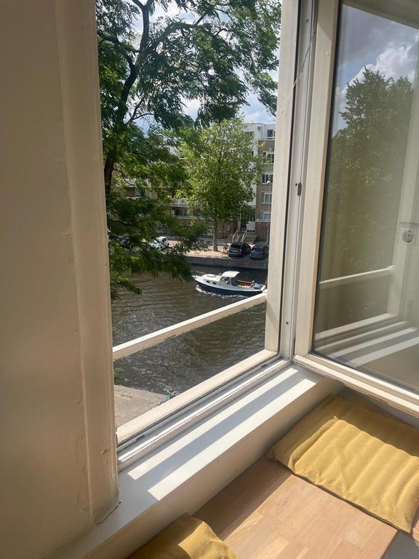
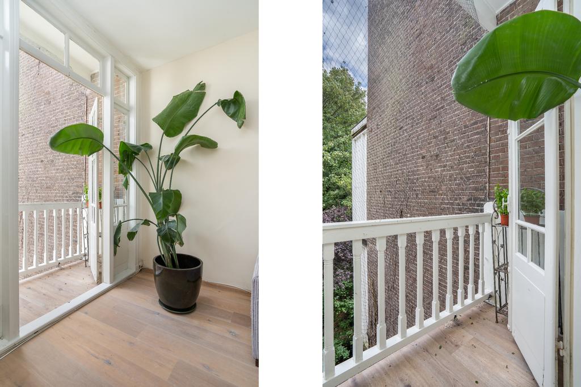
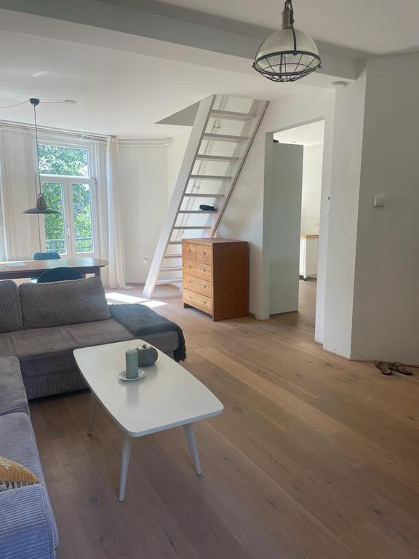
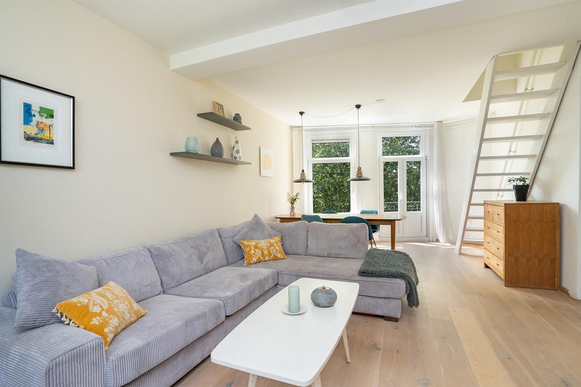
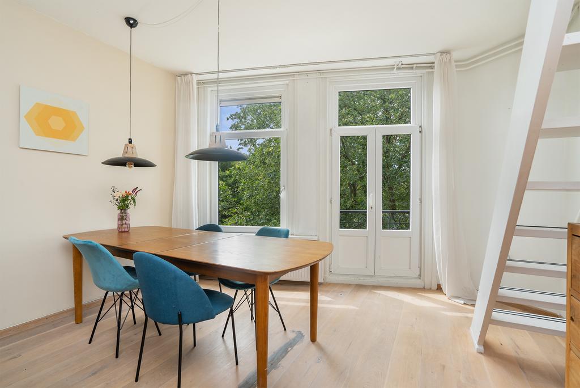
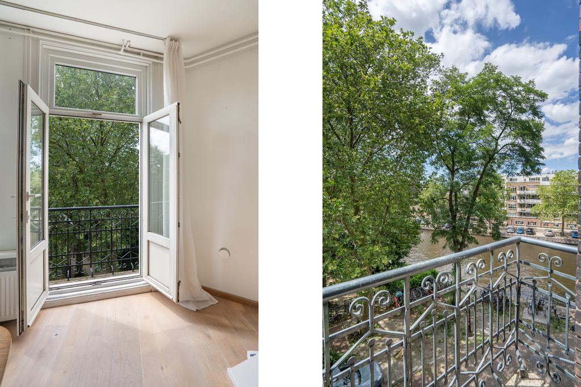
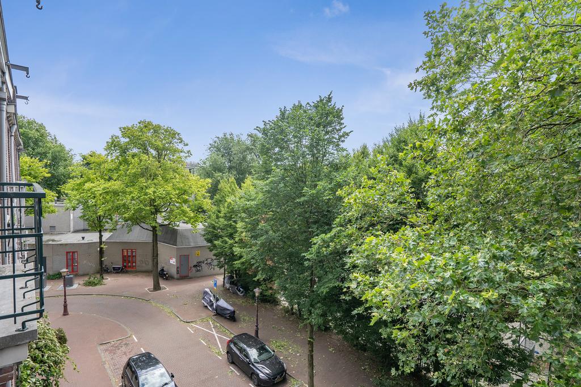
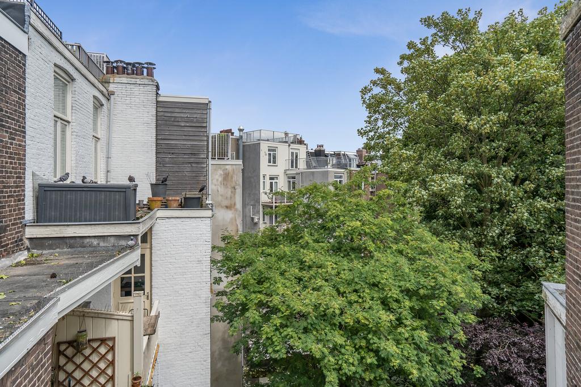
Entree, bij binnenkomst valt meteen de luxe keuken op voorzien van een composiet aanrechtblad, mat witte deuren, combi magnetron, inductiekookplaat, spoelbak met mengkraan, afzuigkap en een koel-vriescombinatie. Door het leuke gecreëerde hoekje ( met opbergruimte ) in de keuken aan het raam, kan je heerlijk na het eten genieten van de zonsondergang boven het mooie Kostverlorenvaart water. Er is een aparte ruimte voor de wasmachine/droger, wel zo fijn! Tevens is er een separaat toilet. De woonkamer heeft veel licht, met aan weerzijde openslaande deuren met vrij uitzicht naar buiten. Aan de voorzijde is er een frans balkon, welke uitermate geschikt is om te genieten van het fraaie uitzicht. Aan de achterzijde van de woonkamer is er nog een balkon welke uitzicht biedt op veel rust en groen van de binnentuinen.
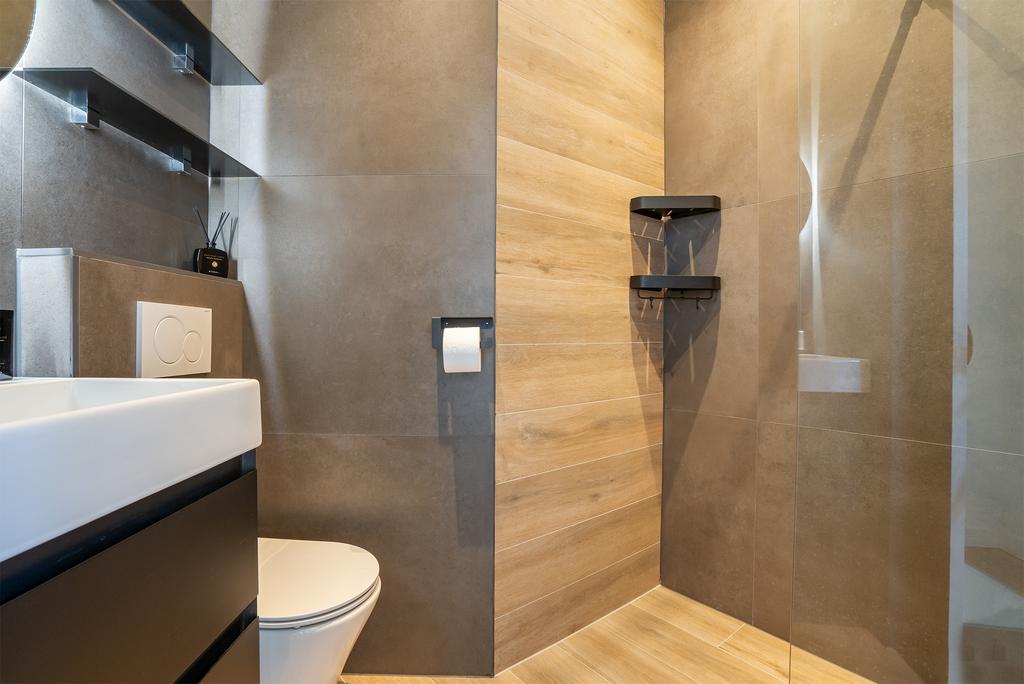
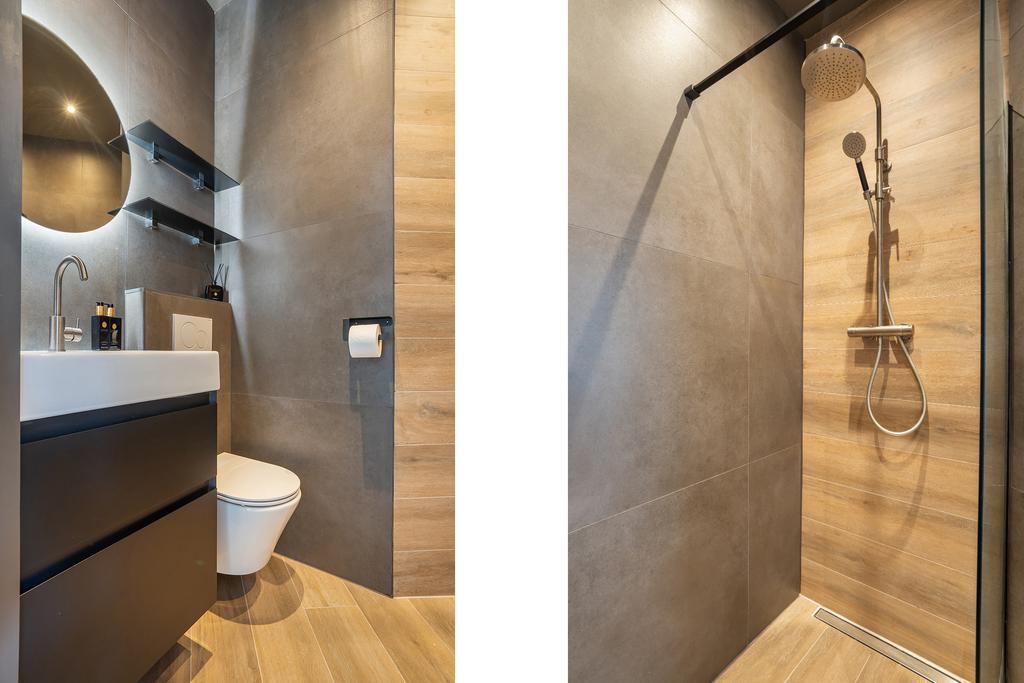
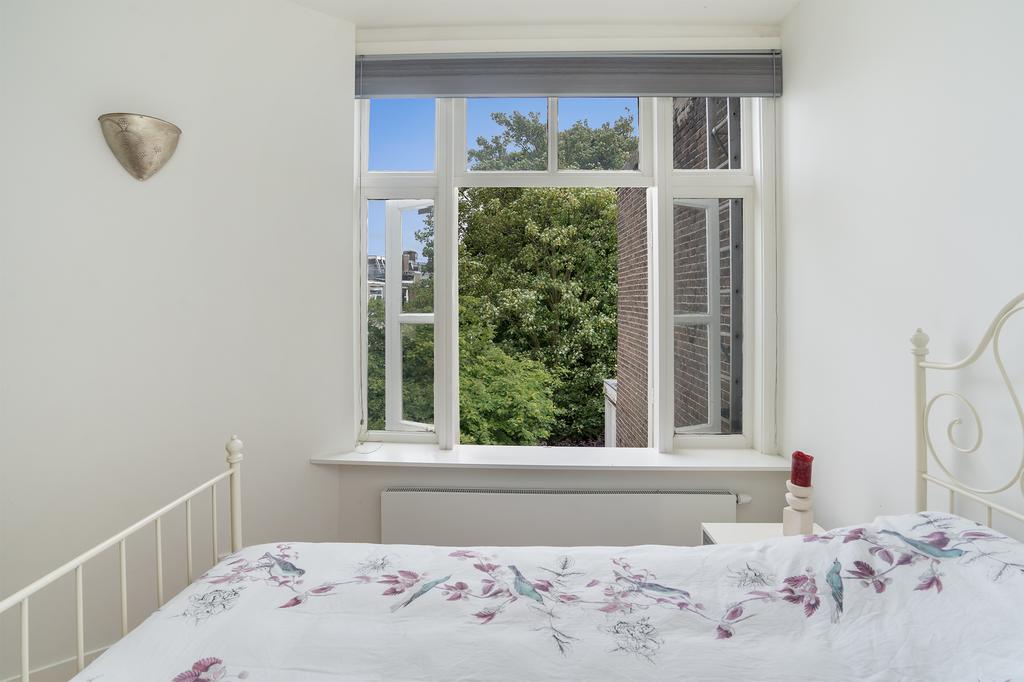
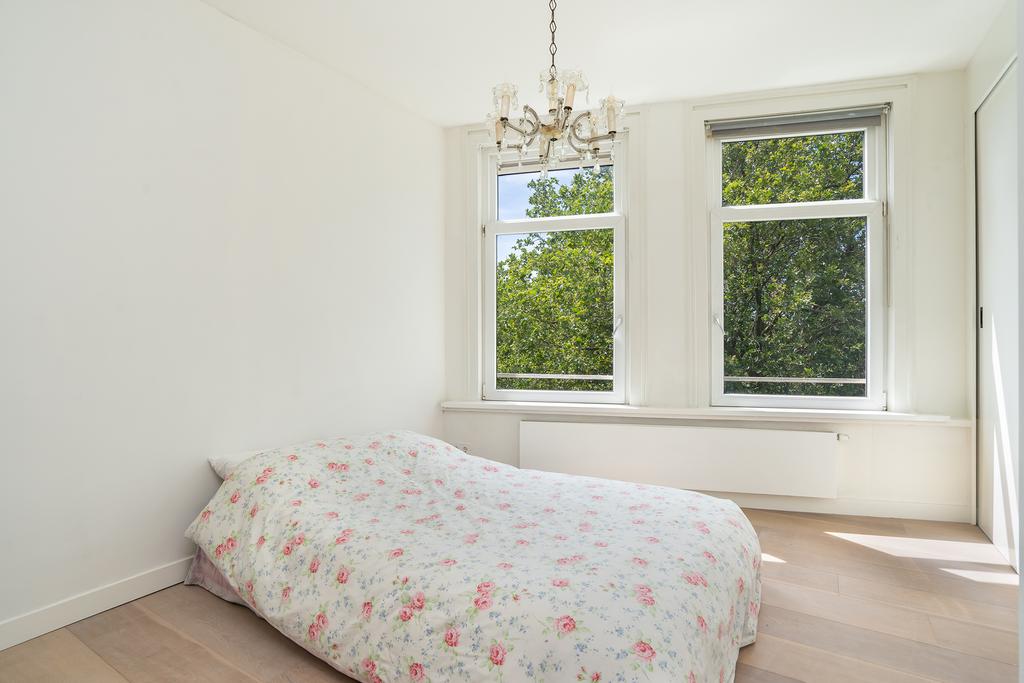
Middels de trap kom je uit op een hal, welke toegang verschaft tot het/de schitterend in 2023 volledige gerenoveerde chique badkamer. Deze is voorzien van houtlook tegels, donker plafond, tweede toilet, wasmeubel, mengkraan, inloop rainshower, vloerverwarming met timer en accessoires. De van goed formaat eerste slaapkamer ( 12 m2 ) is voorzien van openslaande ramen welke uitkijken op groen voorziening. Het licht en de strakke afwerking vallen hier meteen op. De tweede kamer inclusief ruime inbouwkast welke aan de voorkant is gestationeerd, heeft eveneens een heerlijk vrij uitzicht over de Kostverlorenvaart, volop licht en is goed afgewerkt.
Berging:
Op de bovenste etage is er nog een kleine berging ( c.a. 1.8 m2 ) aanwezig, handig voor het opbergen van diverse spullen.
Bijzonderheden:
– 78 m2 woonoppervlak
– 2 slaapkamers
– Bouwjaar: 1912
– Meetrapport NEN 2580 aanwezig
– Energielabel D
– Gezonde VVE
– Maandelijkse servicekosten € 277
– Top locatie in Amsterdam
– Vrij uitzicht op vaarwater en groen voorziening
– Oplevering kan snel
*English*
BEAUTIFUL RECENTLY RENOVATED 3-ROOM APARTMENT ON THE THIRD FLOOR LOCATED IN THE
WANTED LOCATION OLD-WEST AMSTERDAM
What a top apartment! Approximately 78 m2 living space, two balconies, beautifully recently renovated bathroom, wooden floor throughout the building, two bedrooms, beautiful kitchen with sunny sitting area and a view of the waterway and petting zoo really complete this apartment! The enormous incidence of light and privacy in all rooms of this house offer a unique living comfort.
Good living in Oud-West starts here.
Area:
This nice apartment is located in the popular Oud-West on the third floor. The street itself is car-free, is mainly used as local traffic and is located on the Kostverlorenvaart and a green park. There are picnic tables and pay garden. Located within walking distance various bars and cafes such as Bar Spek and Café Thuys, both with a terrace to enjoy enjoy this summer. The cozy Foodhallen and Filmhallen are also located around the corner. For the daily shopping you don’t have to walk far either, the Ten Katemark, an bakery and flower stall are literally around the corner, the Albert Heijn is also within walking distance.
Ground floor:
Central entrance with mailbox and bell installation, staircase and access to the storage rooms.
Layout:
Entrance, upon entering you immediately notice the luxurious kitchen with a composite counter top, matte white doors, combi microwave, induction hob, sink with mixer tap, extractor hood and a refrigirator with freezer. Thanks to the nice corner created in the kitchen by the window, you can relax after dinner and enjoy the sunset over the beautiful Kostverlorenvaart water. There is a separate room for the washer / dryer, so nice! There is also a separate toilet. The living room has a lot of light, with French doors on either side with an unobstructed view to the outside. At at the front there is a French balcony, which is ideal for enjoing the view. At the back of the living room there is a balcony which offers a view of the peace and greenery of the indoor gardens.
Through the stairs you enter a hall, which provides access to the beautiful in 2023 fully renovated chic bathroom. This is equipped with wood look tiles, dark ceiling, second toilet, washbasin, mixer tap, walk-in rain shower, underfloor heating with timer and accessories. The good-sized first bedroom (12 m2) has opening windows which overlook green facilities. The light and the sleek finish immediately catch the eye. The second room including a spacious wardrobe which is stationed at the front also a wonderful unobstructed view over the Kostverlorenvaart, plenty of light and is well finished.
Storage:
On the top floor there is a small storage room (approx. 1.8 m2), handy for storage of various items.
Details:
– 78 m2 living space
– 2 bedrooms
– Year of construction: 1912
– Measurement report NEN 2580 available
– Energy label D
– Healthy VVE
– Monthly service costs € 277
– Top location in Amsterdam
– Unobstructed view of waterway and green area
– Delivery can be fast
Features
Handover
Price
€ 700.000,- k.k.
Offered since
14-07-2023
Status
Ingetrokken
Acceptance
In overleg
Build
Type of apartment
Galerijflat
Type of construction
Bestaande bouw
Year of construction
1912
Type of roof
Plat dak
Surfaces and content
Wonen
77 m²
Externe bergruimte
1 m²
Contents
262 m³
Layout
Number of rooms
3
Number of bedrooms
2
Number of bathrooms
1
Badkamervoorzieningen
- Toilet
- Wastafelmeubel
- Inloopdouche
- Vloerverwarming
Number of floors
3
Voorzieningen
- Mechanische ventilatie
- Tv kabel
- Frans balkon
- Natuurlijke ventilatie
Energy
Energy label
D
Insulation
Gedeeltelijk dubbel glas
Hot water
Cv ketel
Boiler
Intergas
Outdoor space
Location
Aan water, aan park, aan rustige weg, in centrum, in woonwijk, aan vaarwater
Garden
Geen tuin
Storage space
Shed/storage room
Inpandig
Garage
Type of garage
Geen garage
Parking
Parking
Betaald parkeren, parkeervergunningen