


Leeuwenwerf 128
1018 KB AMSTERDAM
€ 349.500,- k.k.
Description
IDEAAL VOOR STARTERS! BEGANE-GRONDAPPARTEMENT MET RUIME BERGING EN VEEL MOGELIJKHEDEN IN HET HART VAN AMSTERDAM*English below*
Locatie
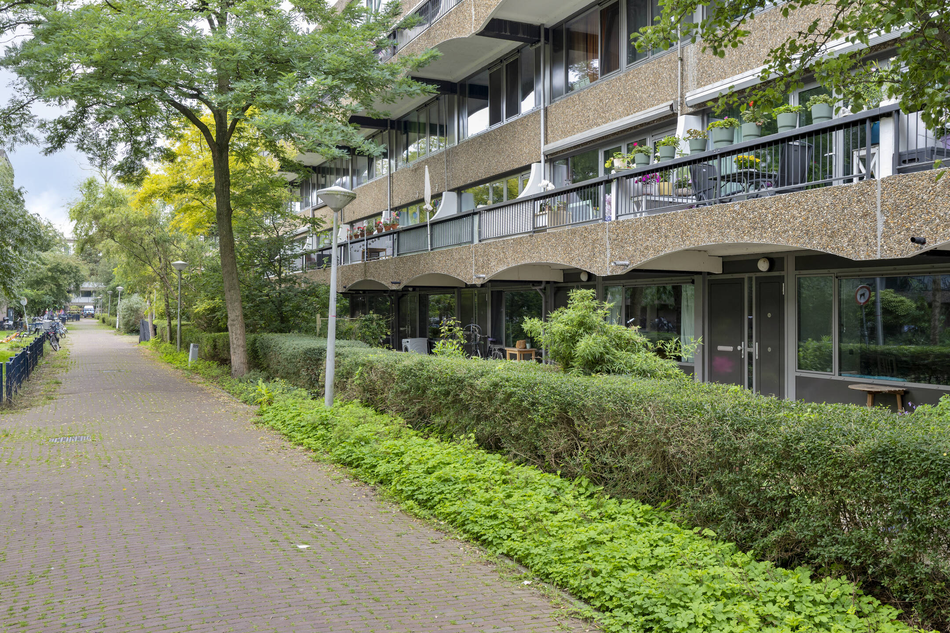
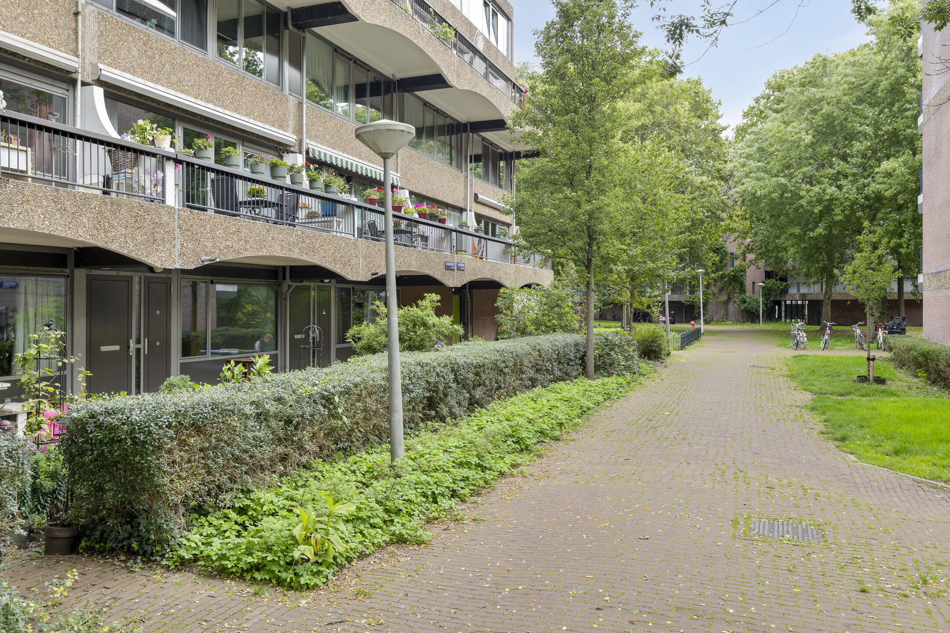
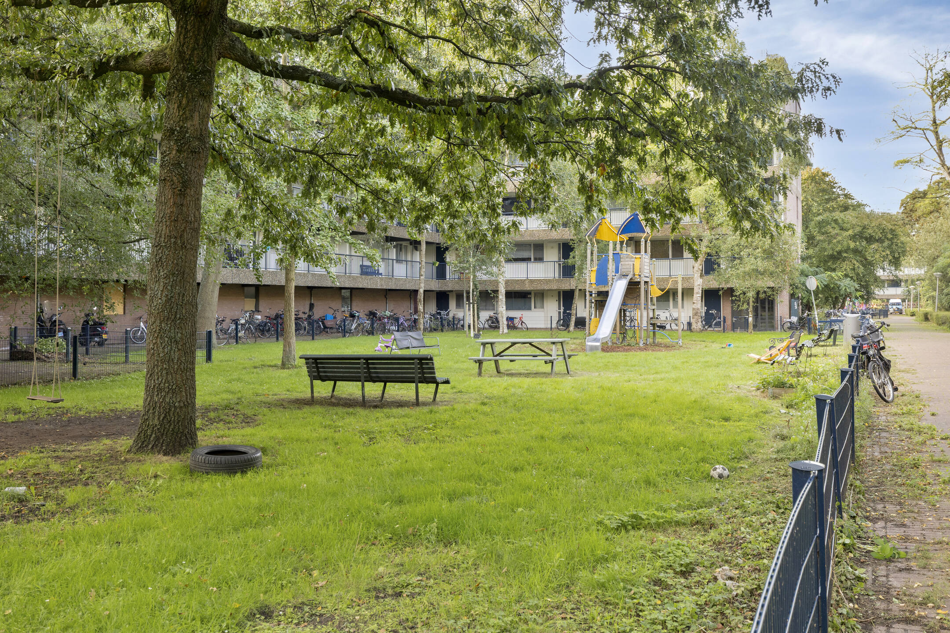
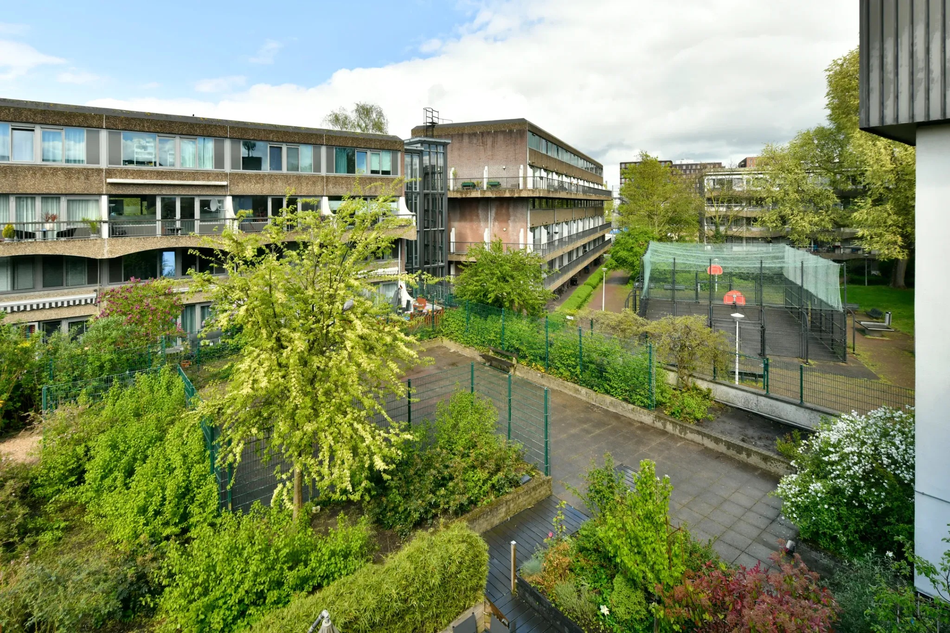
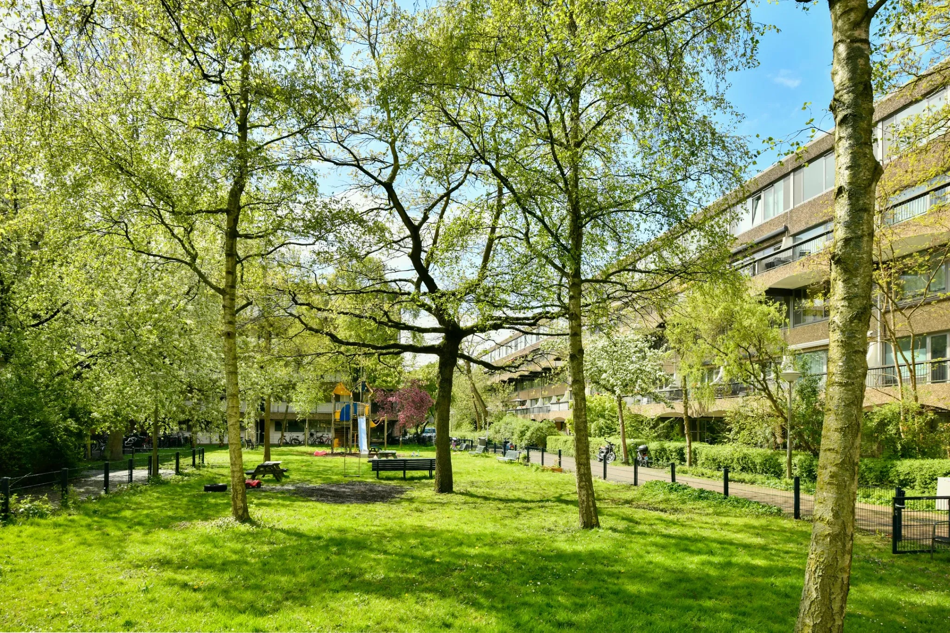
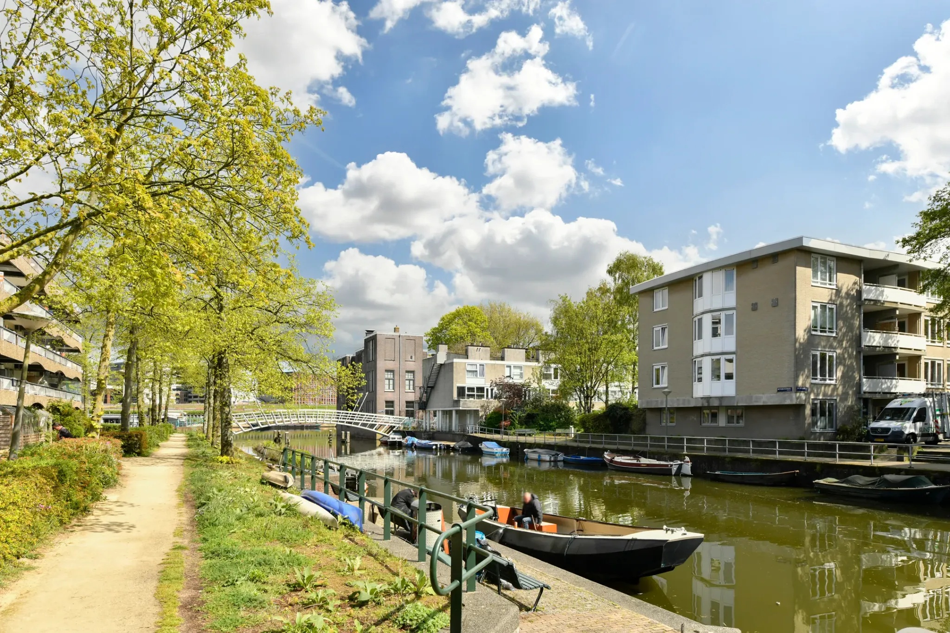
Dit appartement is gelegen aan Leeuwenwerf 128, in Kattenburg, een rustige en woonvriendelijke buurt in het centrum van Amsterdam, nabij Amsterdam Centraal Station. Hier woont u midden in de stad, terwijl u profiteert van de rust en het karakter van de directe woonomgeving. Diverse winkels, supermarkten, cafés, restaurants en andere dagelijkse voorzieningen bevinden zich op korte afstand.
Ook voor ontspanning en recreatie zijn er volop mogelijkheden. Het historische stadscentrum van Amsterdam, met zijn schilderachtige grachten, levendige pleinen en diverse culturele bezienswaardigheden, ligt op korte afstand. Daarnaast zijn verschillende parken en groene gebieden in de omgeving eenvoudig per fiets bereikbaar.
De woning is uitstekend bereikbaar. Diverse tram- en busverbindingen bevinden zich in de directe omgeving, terwijl ook verschillende NS-stations, waaronder Amsterdam Centraal en Amsterdam Muiderpoort, goed bereikbaar zijn. De belangrijkste uitvalswegen van de stad zijn met de auto gemakkelijk te bereiken. Dankzij de centrale ligging is dit een ideale plek voor wie het bruisende stadsleven van Amsterdam binnen handbereik wil hebben, maar tegelijkertijd wil genieten van een rustige en groene woonomgeving.
Indeling
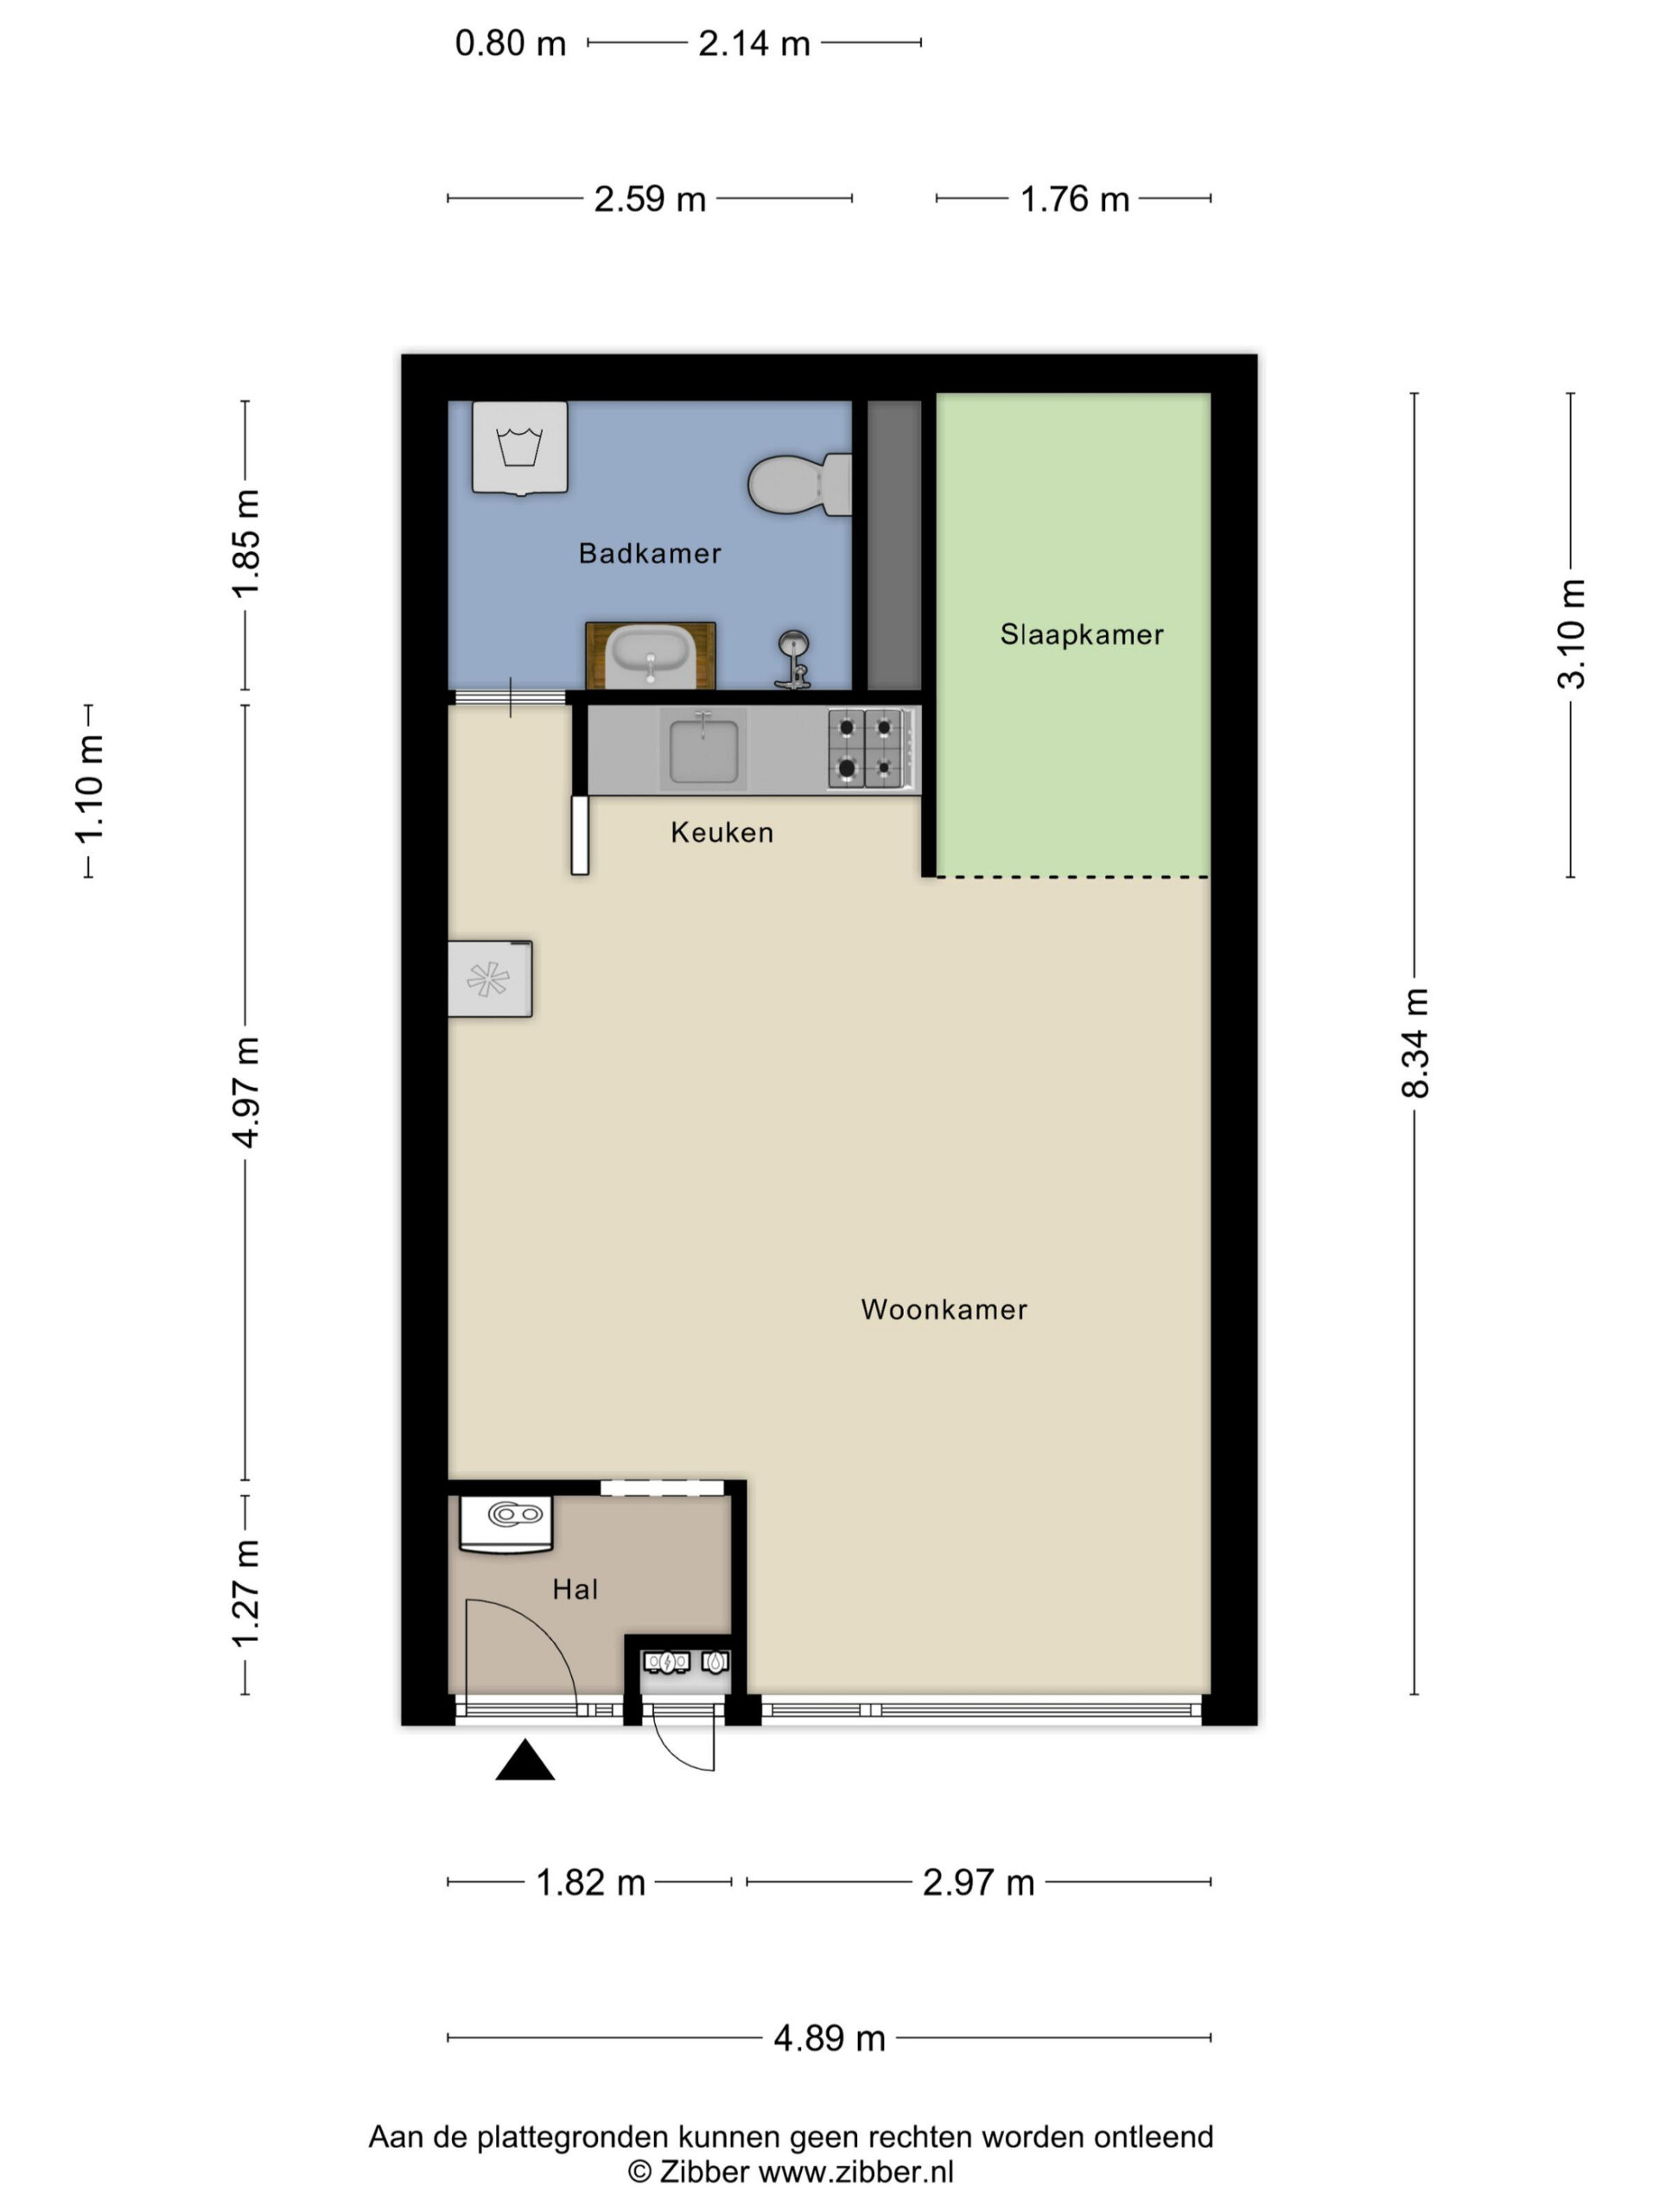
Via de entree betreedt u dit praktisch ingedeelde appartement van circa 40 m², gelegen op de begane grond.
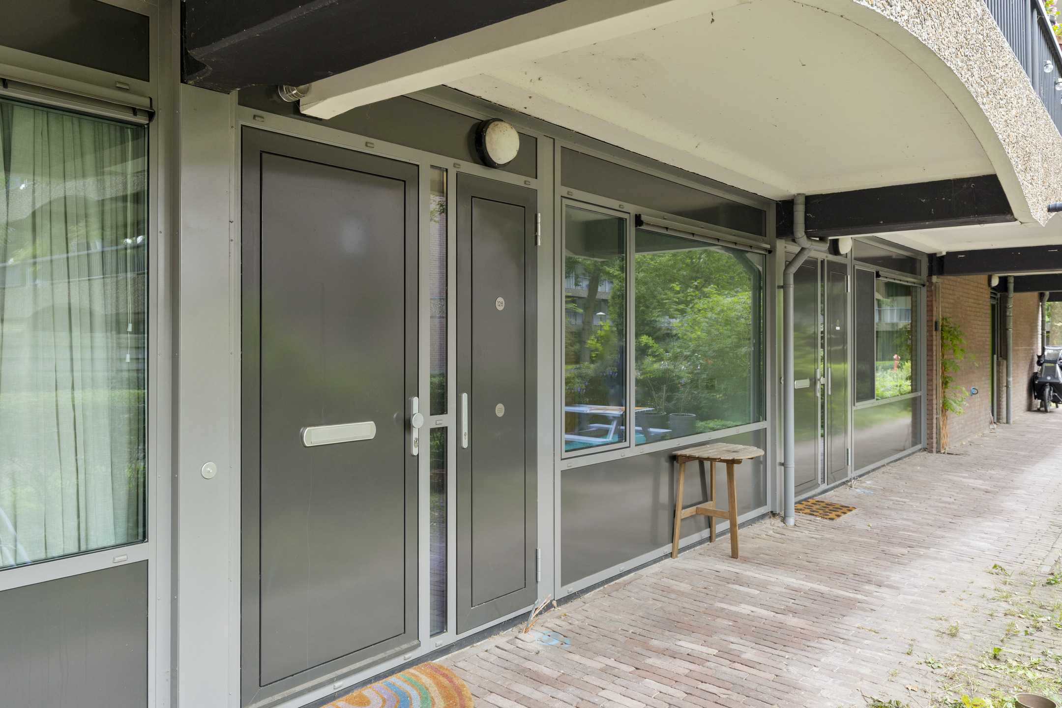
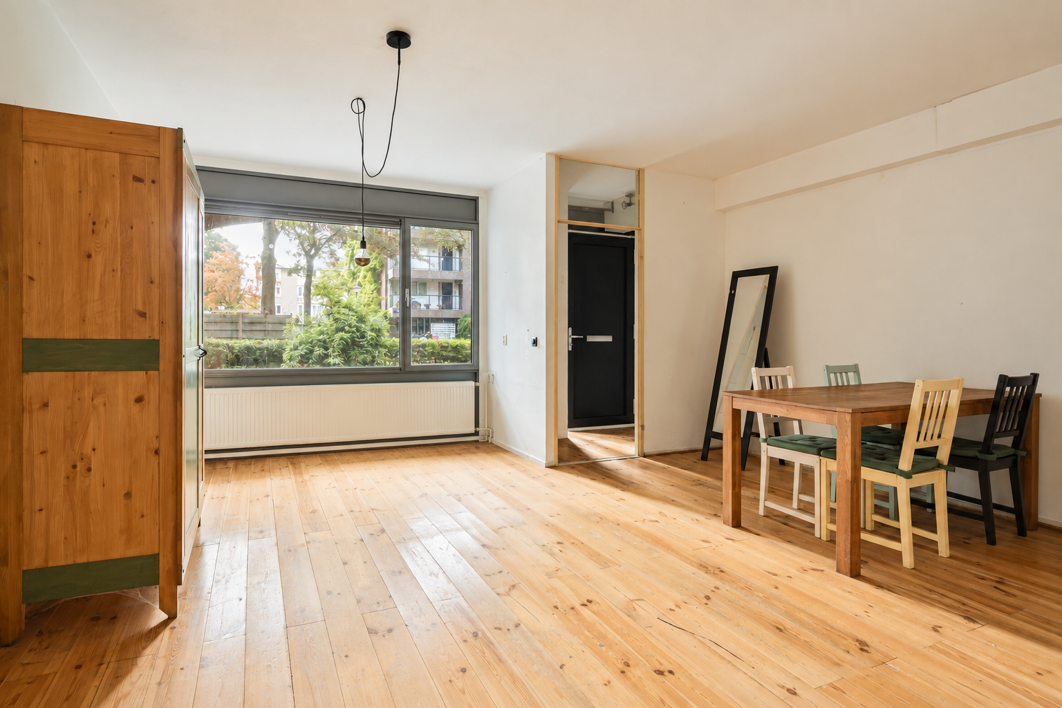
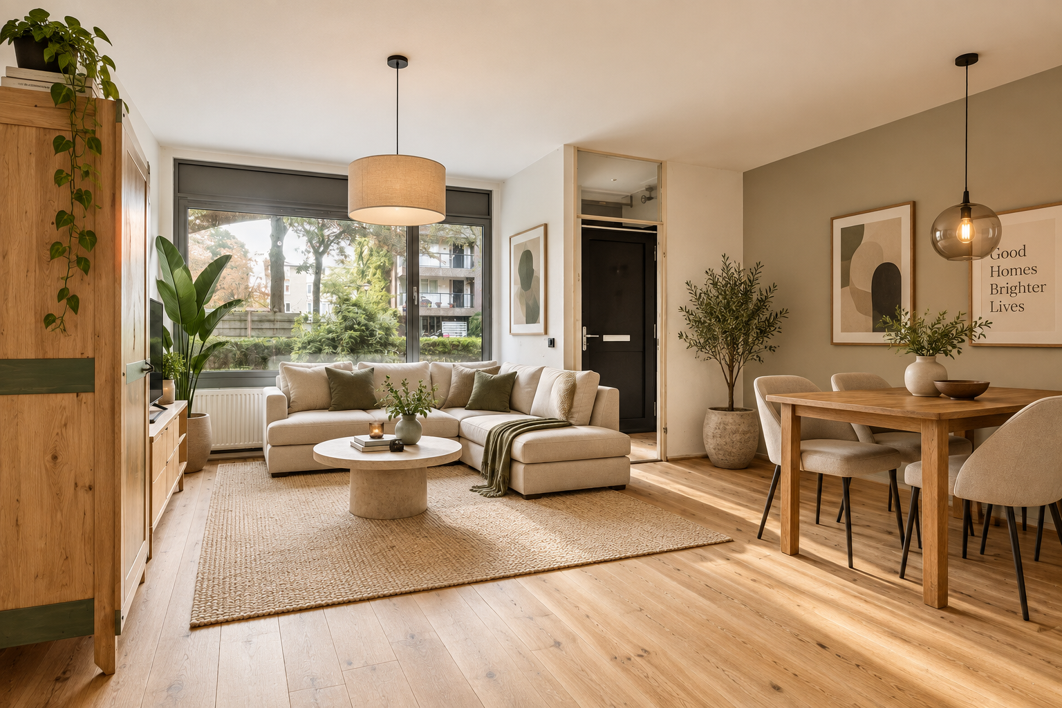
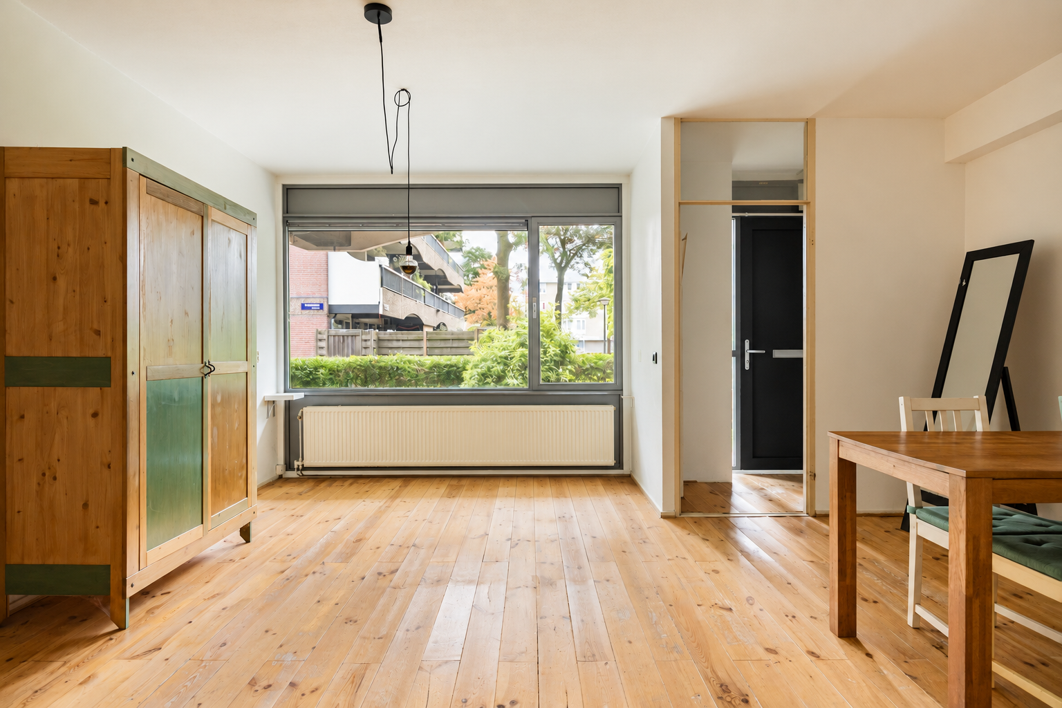
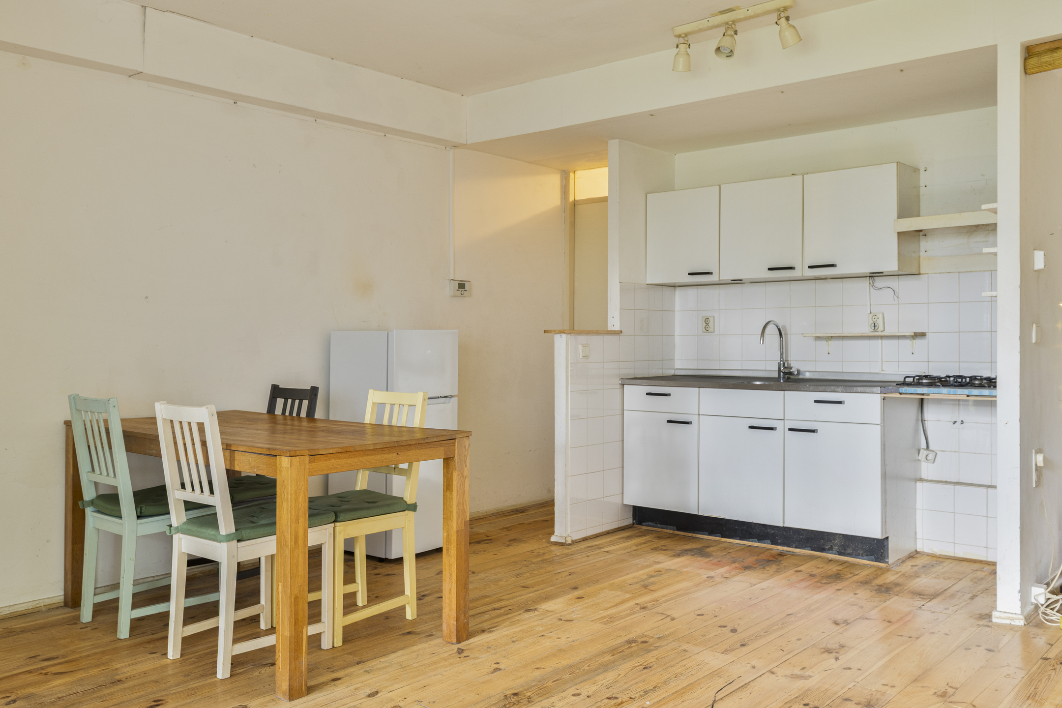
In 2024 is de woning voorzien van HR++-beglazing, wat bijdraagt aan het wooncomfort en de isolatie van het appartement. Ook is de voordeur vervangen en is de gevel van het gebouw gerenoveerd. De woonkamer vormt het centrale leefgedeelte van de woning. Dankzij de praktische indeling is er voldoende ruimte voor een comfortabele zithoek, eettafel en slaapgedeelte. De ruimte biedt daarmee een uitstekende basis om naar eigen smaak een sfeervolle stadswoning te creëren.
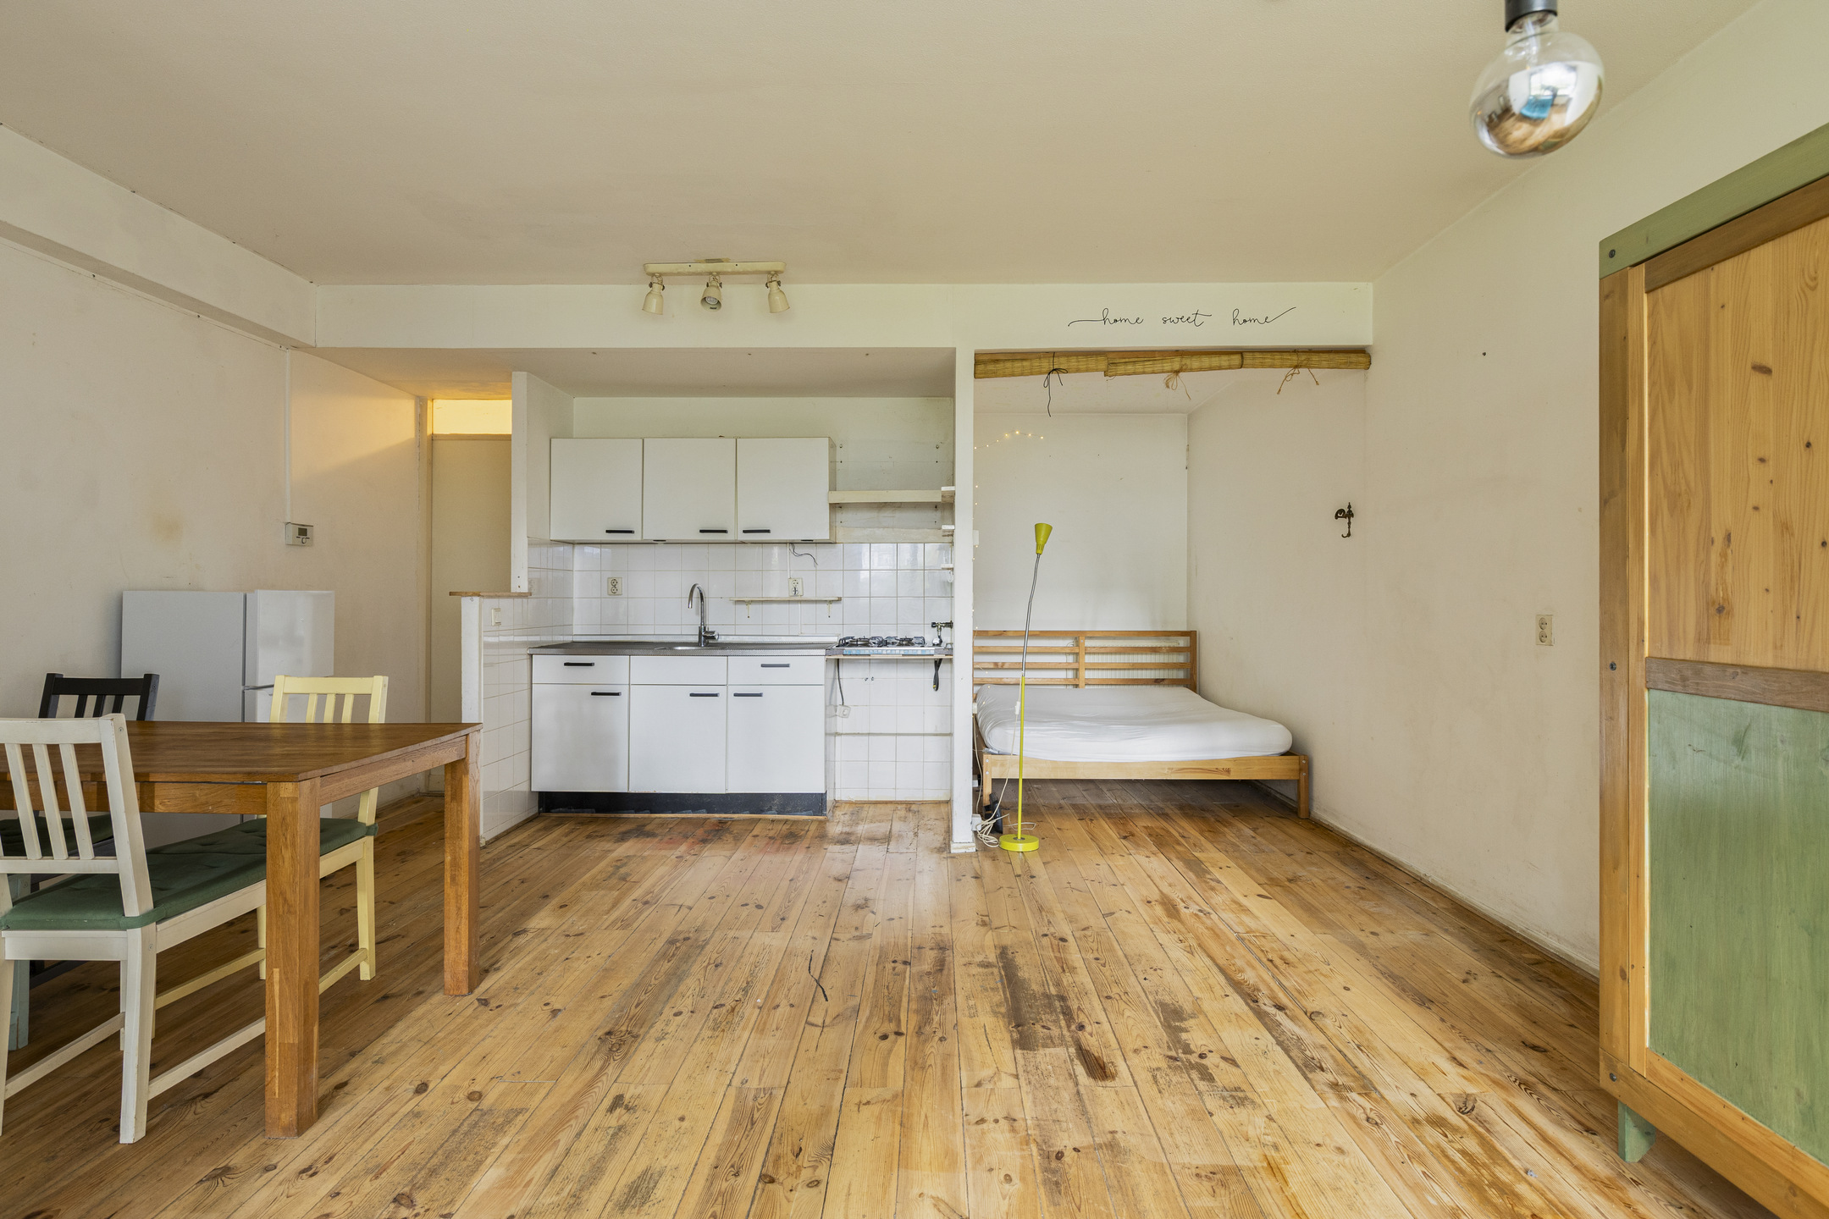
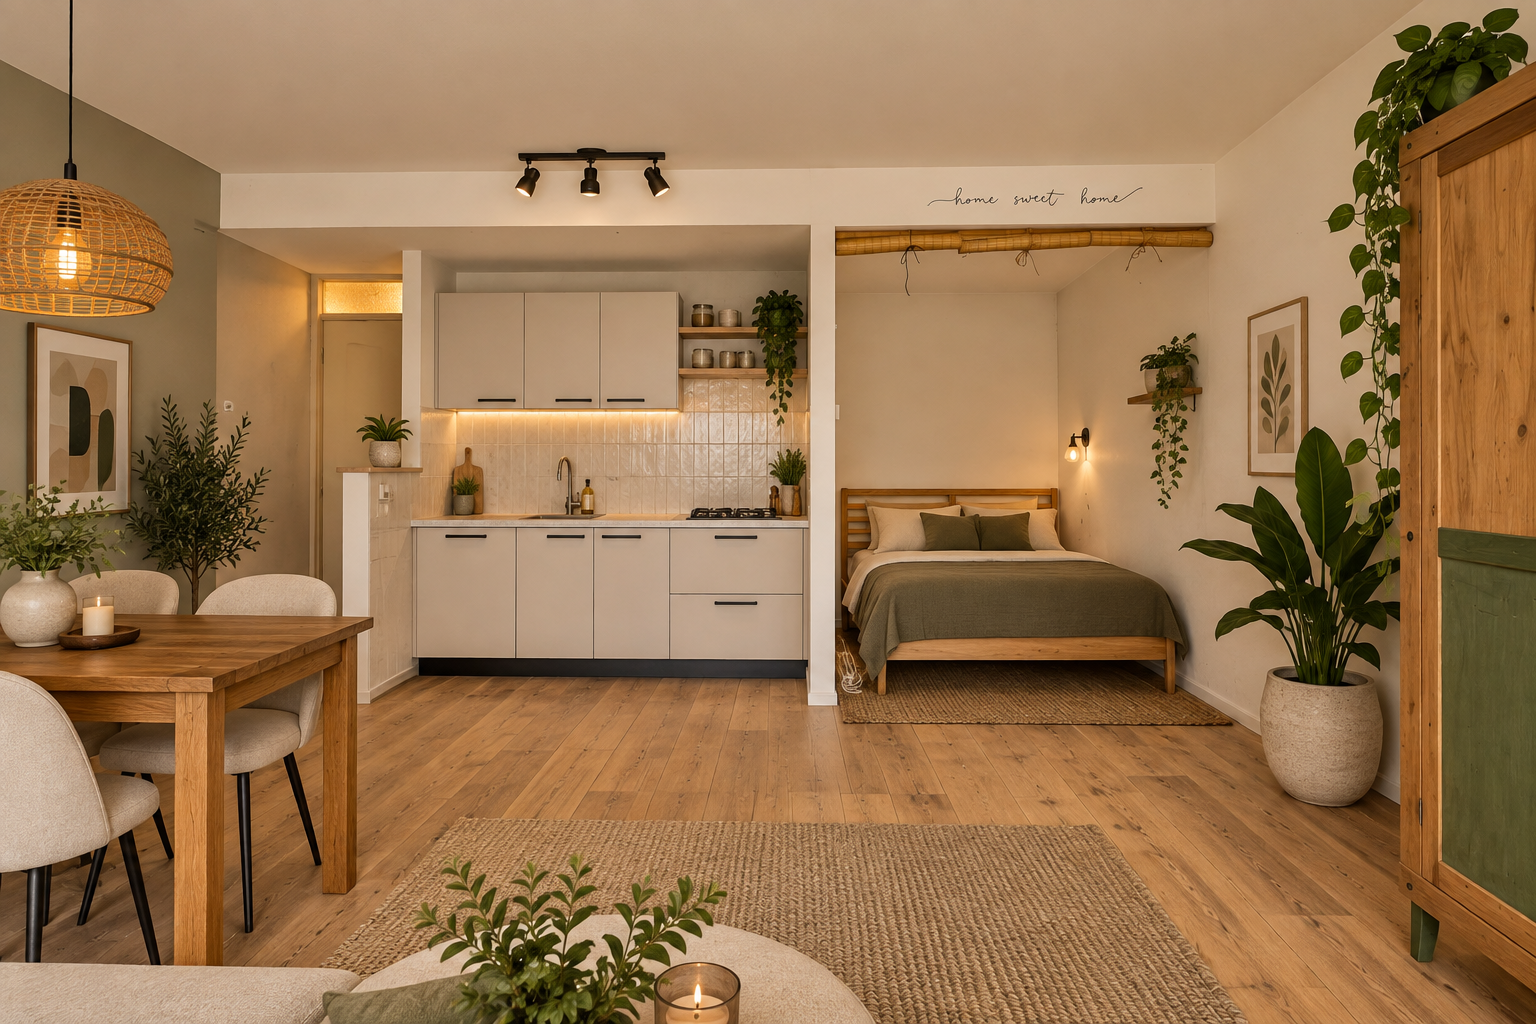
De ligging op de begane grond zorgt bovendien voor een goede toegankelijkheid. De woning is bijzonder geschikt voor een starter, als pied-à-terre of voor iemand die op zoek is naar een compact appartement op een centrale locatie in Amsterdam. De keuken is praktisch ingedeeld en staat direct in verbinding met de woonruimte. Dankzij de compacte opzet blijft er voldoende ruimte over voor een comfortabele woon- en eetruimte. De huidige indeling biedt tevens mogelijkheden om de woning verder te optimaliseren en aan te passen aan uw persoonlijke wensen en behoeften.
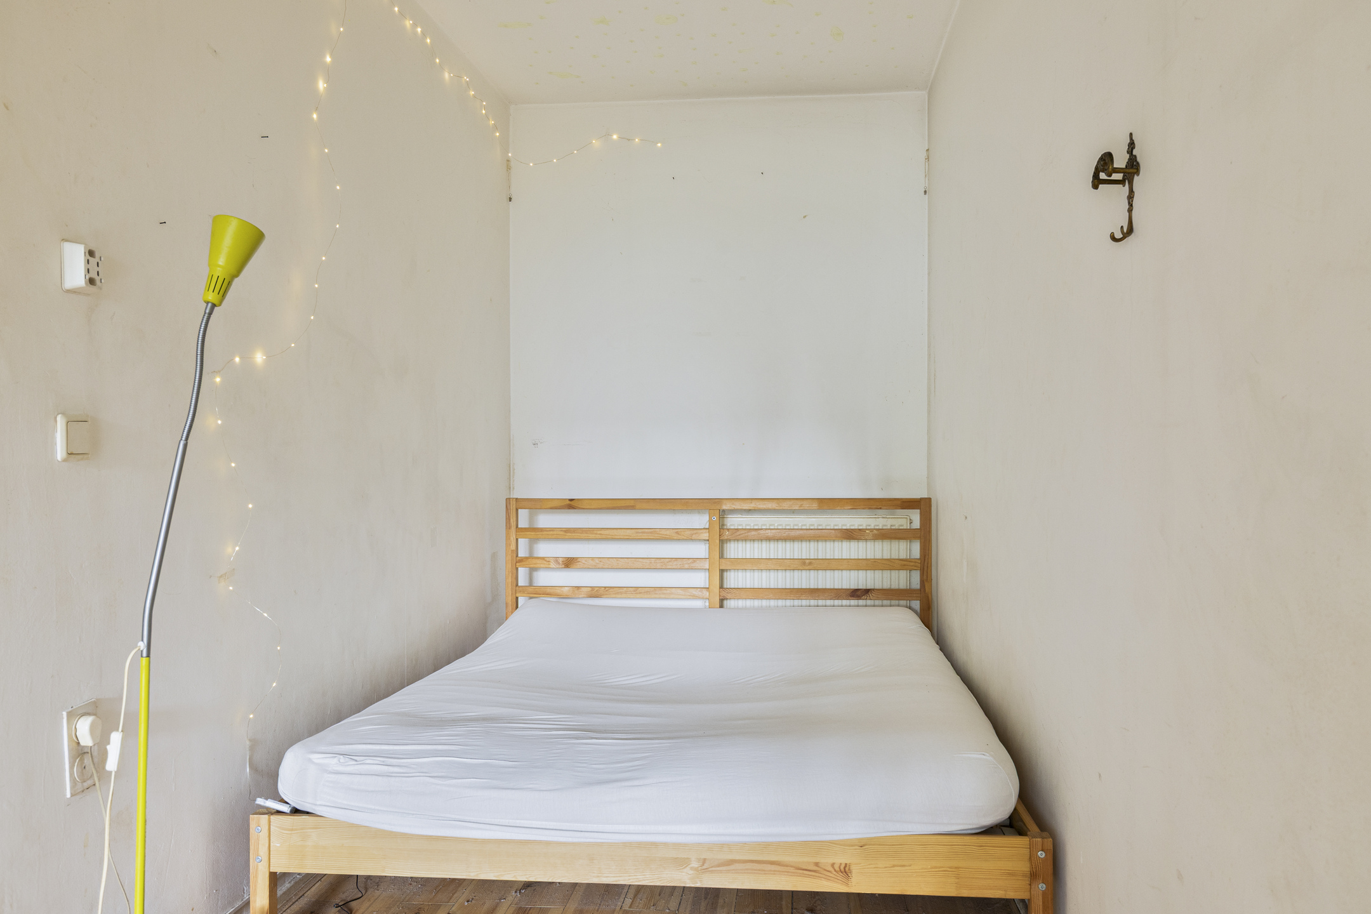
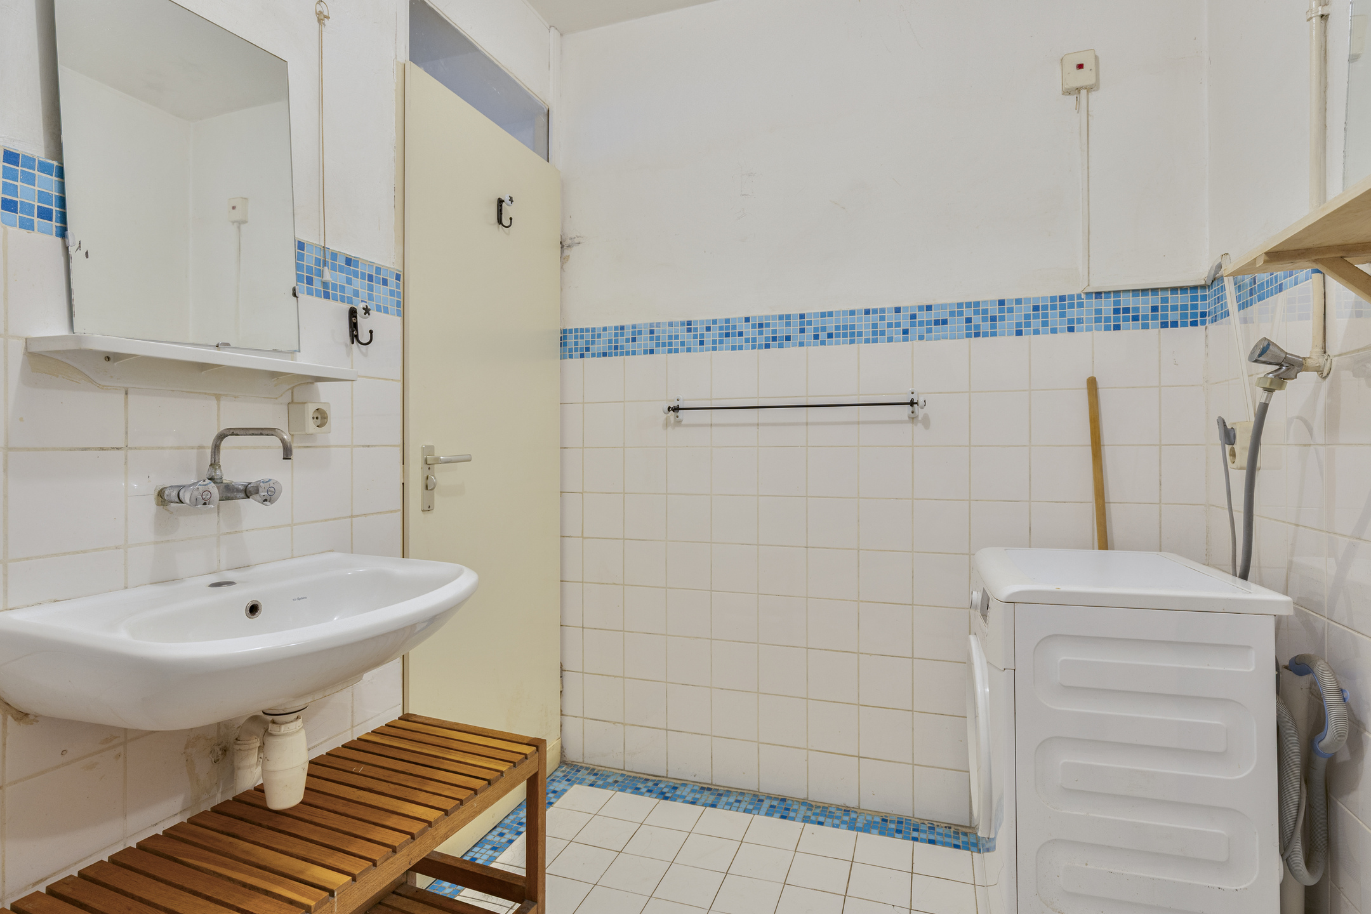
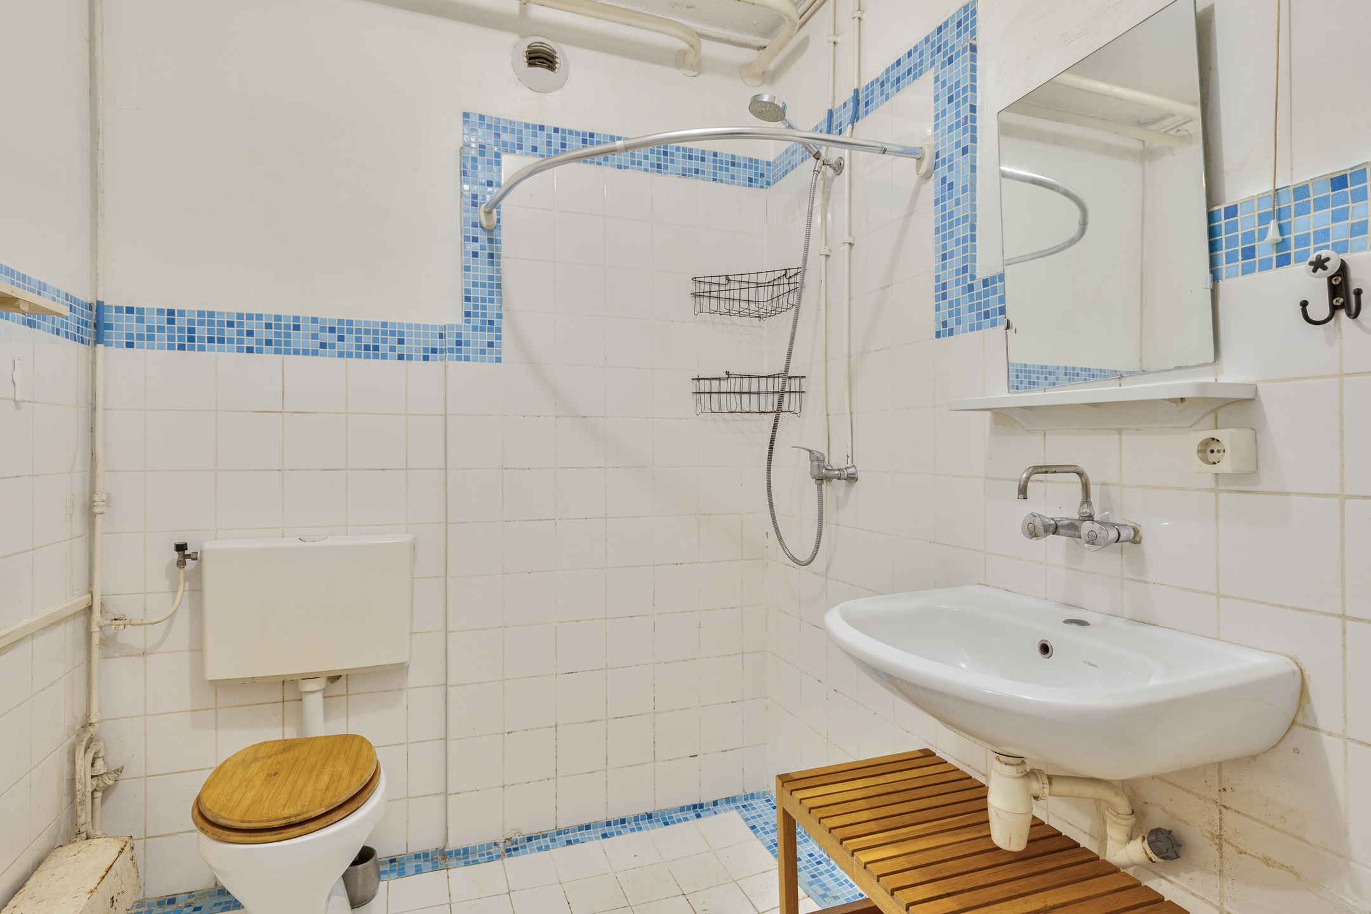
Een interessant kenmerk van deze woning is de mogelijkheid om een aparte slaapkamer te creëren. Afhankelijk van de gewenste indeling en de benodigde werkzaamheden kan het appartement worden getransformeerd van een open leefruimte naar een woning met een meer traditionele indeling met een aparte woon- en slaapkamer. De badkamer biedt volop mogelijkheden om naar eigen smaak te renoveren. Het beschikbare vloeroppervlak biedt verschillende opties. De huidige badkamer is voorzien van een eenvoudig wastafelmeubel, inloopdouche en toilet.
Berging
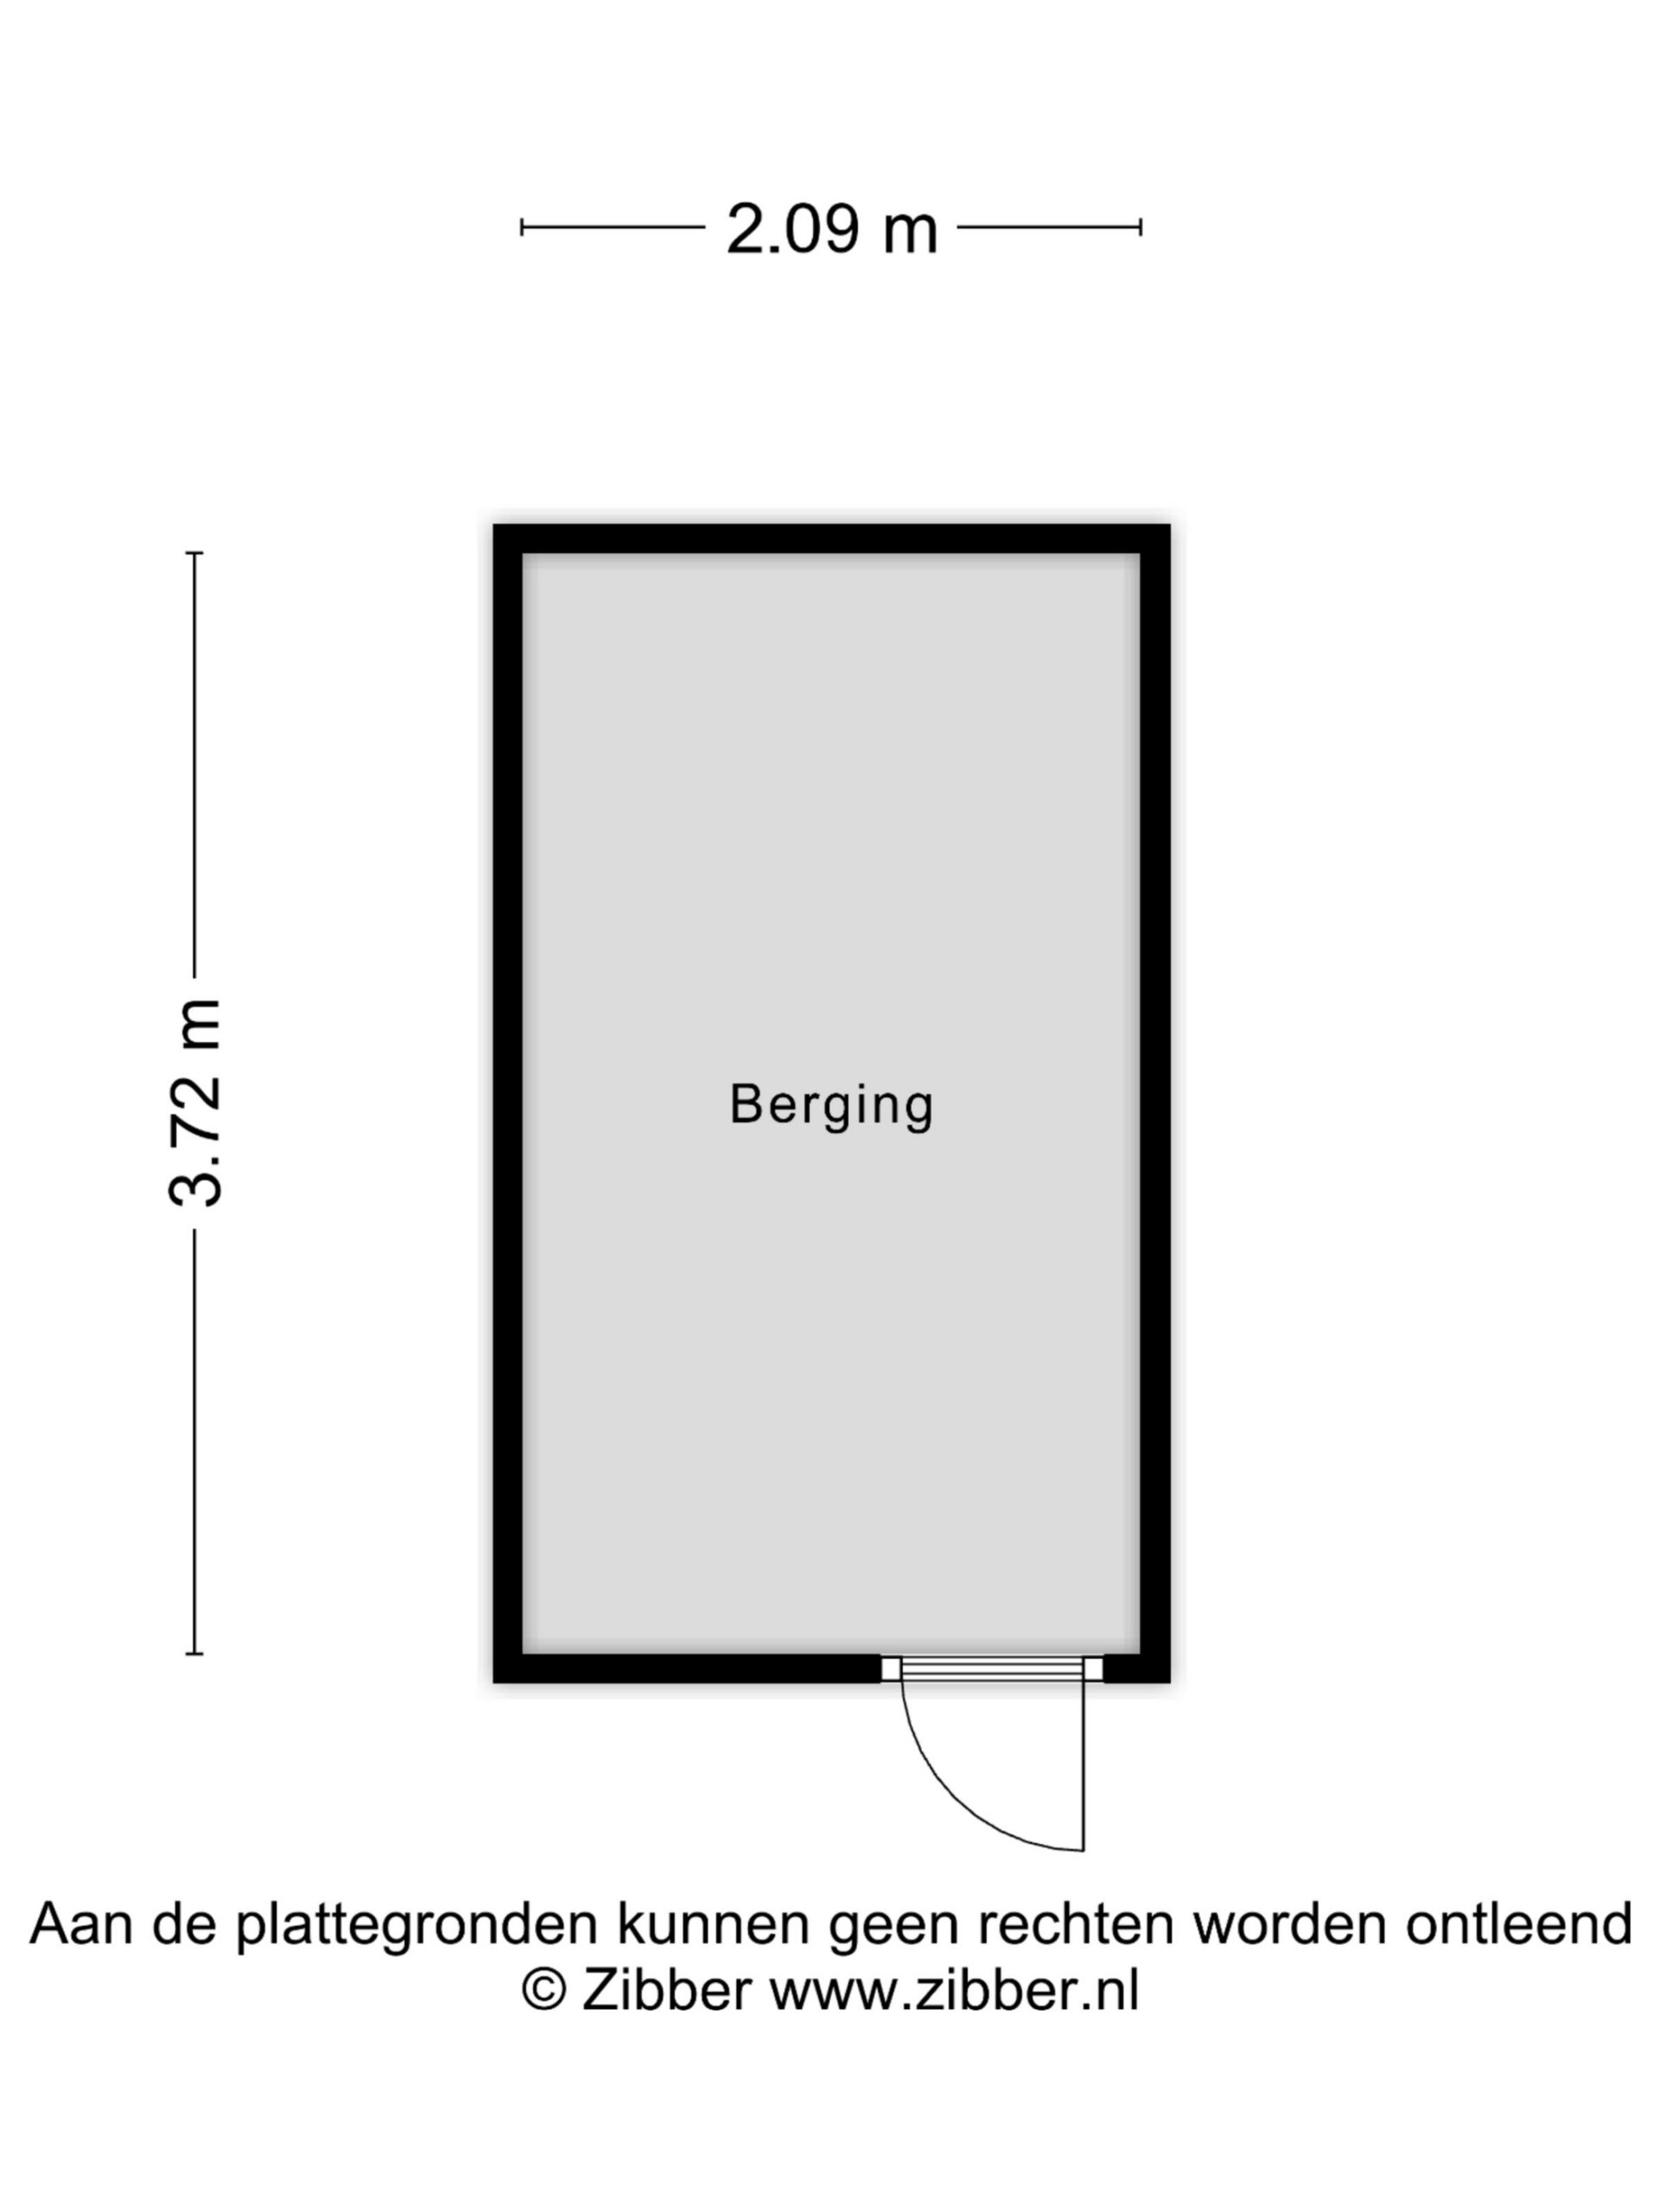
Naast het appartement bevindt zich een separate berging van circa 8 m². Deze ruime berging biedt momenteel volop praktische opslagruimte voor fietsen, voorraad en andere spullen.
Ligging
Wonen in Kattenburg betekent wonen op een centrale locatie in Amsterdam, met het beste dat de stad te bieden heeft binnen handbereik. Of u nu op zoek bent naar cafés en restaurants, winkels, cultuur, openbaar vervoer of de levendige sfeer van het Amsterdamse stadscentrum: vanuit deze woning is alles eenvoudig bereikbaar.
Tegelijkertijd biedt de ligging aan de Leeuwenwerf een prettige woonomgeving. De combinatie van een rustige omgeving, centrale ligging en de verschillende mogelijkheden om de woning naar eigen wensen aan te passen, maakt dit een interessante kans voor iedereen die op zoek is naar een compact appartement met potentie.
Details
– Woonoppervlakte van circa 40 m²
– Bouwjaar: 1975
– Energielabel C
– Gelegen op de begane grond
– Recent voorzien van HR++-beglazing (2024)
– Separate berging van circa 8 m² naast het appartement
– Mogelijkheid om een aparte slaapkamer te creëren
– Rustige en centrale ligging in het centrum van Amsterdam
– Uitstekende openbaarvervoerverbindingen
– Nabij diverse uitvalswegen en vervoersverbindingen, waaronder Amsterdam Centraal Station, een bushalte direct voor de woning (Kattenburg) en tramhaltes
– Actieve en professioneel beheerde Vereniging van Eigenaars (VvE)
– Gelegen op erfpachtgrond, waarbij de canon is afgekocht tot 2053
– “As is, where is”-clausule van toepassing
– Oplevering in onderling overleg
Bent u op zoek naar een compact appartement op een rustige en centrale locatie in het centrum van Amsterdam, met een separate berging van circa 8 m² en interessante mogelijkheden om de woning naar eigen wensen aan te passen? Dan is Leeuwenwerf 128 zeker een bezichtiging waard.
English
IDEAL FOR FIRST-TIME BUYERS! GROUND-FLOOR APARTMENT WITH SPACIOUS STORAGE ROOM AND PLENTY OF POTENTIAL IN THE HEART OF AMSTERDAM
Area
This apartment is located at Leeuwenwerf 128 in Kattenburg, a quiet and pleasant residential neighbourhood in central Amsterdam, close to Amsterdam Central Station. Here, you can enjoy living in the heart of the city while benefiting from the peaceful atmosphere and character of the immediate surroundings. A wide range of shops, supermarkets, cafés, restaurants and other everyday amenities can be found nearby.
There are also plenty of opportunities for leisure and recreation. Amsterdam’s historic city centre, with its picturesque canals, lively squares and numerous cultural attractions, is within easy reach. Several parks and green spaces in the surrounding area are also easily accessible by bicycle.
The apartment is very well connected. Various tram and bus services are available nearby, while several railway stations, including Amsterdam Central Station and Amsterdam Muiderpoort, are also easily accessible. The city’s main arterial roads can be reached conveniently by car. Thanks to its central location, this is an ideal place for anyone who wants to have Amsterdam’s vibrant city life within easy reach while still enjoying a peaceful and green residential environment.
Layout
Entrance
The entrance leads into this practically laid-out apartment of approximately 40 m², situated on the ground floor.
In 2024, the apartment was fitted with HR++ double glazing, contributing to improved comfort and insulation. The front door was also replaced, and the façade of the building was renovated. The living room forms the central living area of the apartment. Thanks to its practical layout, there is sufficient space for a comfortable seating area, dining table and sleeping area. This provides an excellent basis for creating an attractive city apartment entirely according to your own taste. Its ground-floor location also ensures easy accessibility. The property is particularly suitable for a first-time buyer, as a pied-à-terre, or for anyone looking for a compact apartment in a central Amsterdam location.
The kitchen is practically arranged and directly connected to the living area. Thanks to its compact design, there is still plenty of room for a comfortable living and dining area. The current layout also offers opportunities to further optimise the apartment and adapt it to your personal preferences and needs. An interesting feature of this property is the possibility of creating a separate bedroom. Depending on the preferred layout and the work required, the apartment could be transformed from an open-plan living space into a more traditional layout with separate living and sleeping areas. The bathroom offers plenty of potential for renovation according to your own taste. The available floor space provides various possibilities. The current bathroom is fitted with a simple washbasin unit, walk-in shower and toilet.
Storage Room
Adjacent to the apartment is a separate storage room of approximately 8 m². This spacious storage area currently provides ample practical space for bicycles, supplies and other belongings.
Location
Living in Kattenburg means living in a central Amsterdam location, with the best the city has to offer within easy reach. Whether you are looking for cafés and restaurants, shops, culture, public transport or the lively atmosphere of Amsterdam’s city centre, everything is easily accessible from this property.
At the same time, Leeuwenwerf offers a pleasant and peaceful residential setting. The combination of a quiet environment, central location and the various possibilities to adapt the property to your own preferences makes this an interesting opportunity for anyone looking for a compact apartment with potential.
Details
– Living area of approximately 40 m²
– Year of construction: 1975
– Energy label C
– Situated on the ground floor
– Recently fitted with HR++ double glazing (2024)
– Separate storage room of approximately 8 m² adjacent to the apartment
– Possibility of creating a separate bedroom
– Quiet yet central location in the centre of Amsterdam
– Excellent public transport connections
– Close to various major roads and public transport connections, including Amsterdam Central Station, a bus stop directly in front of the property (Kattenburg) and nearby tram stops
– Active and professionally managed Owners’ Association (VvE)
– Situated on leasehold land, with the ground rent prepaid until 2053
– “As is, where is” clause applies
– Transfer date by mutual agreement
Are you looking for a compact apartment in a quiet yet central location in the heart of Amsterdam, with a separate storage room of approximately 8 m² and attractive possibilities to adapt the property to your own preferences? Then Leeuwenwerf 128 is certainly worth a viewing.
Features
Handover
Price
€ 349.500,- k.k.
Offered since
21-09-2026
Status
Beschikbaar
Acceptance
In overleg
Build
Type of apartment
Benedenwoning
Type of construction
Bestaande bouw
Year of construction
1975
Type of roof
Plat dak
Surfaces and content
Wonen
39 m²
Externe bergruimte
8 m²
Contents
131 m³
Layout
Number of rooms
1
Number of bedrooms
1
Number of bathrooms
1
Badkamervoorzieningen
- Toilet
- Douche
- Wastafel
Number of floors
1
Voorzieningen
- Tv kabel
- Glasvezel kabel
- Natuurlijke ventilatie
Energy
Energy label
C
Hot water
Cv ketel
Boiler
Valliant vhr
Outdoor space
Location
Aan rustige weg, in centrum, in woonwijk, beschutte ligging
Garden
Voortuin
Storage space
Shed/storage room
Aangebouwd steen
Shed/storage facilities
Voorzien van elektra
Garage
Type of garage
Geen garage
Parking
Parking
Betaald parkeren