


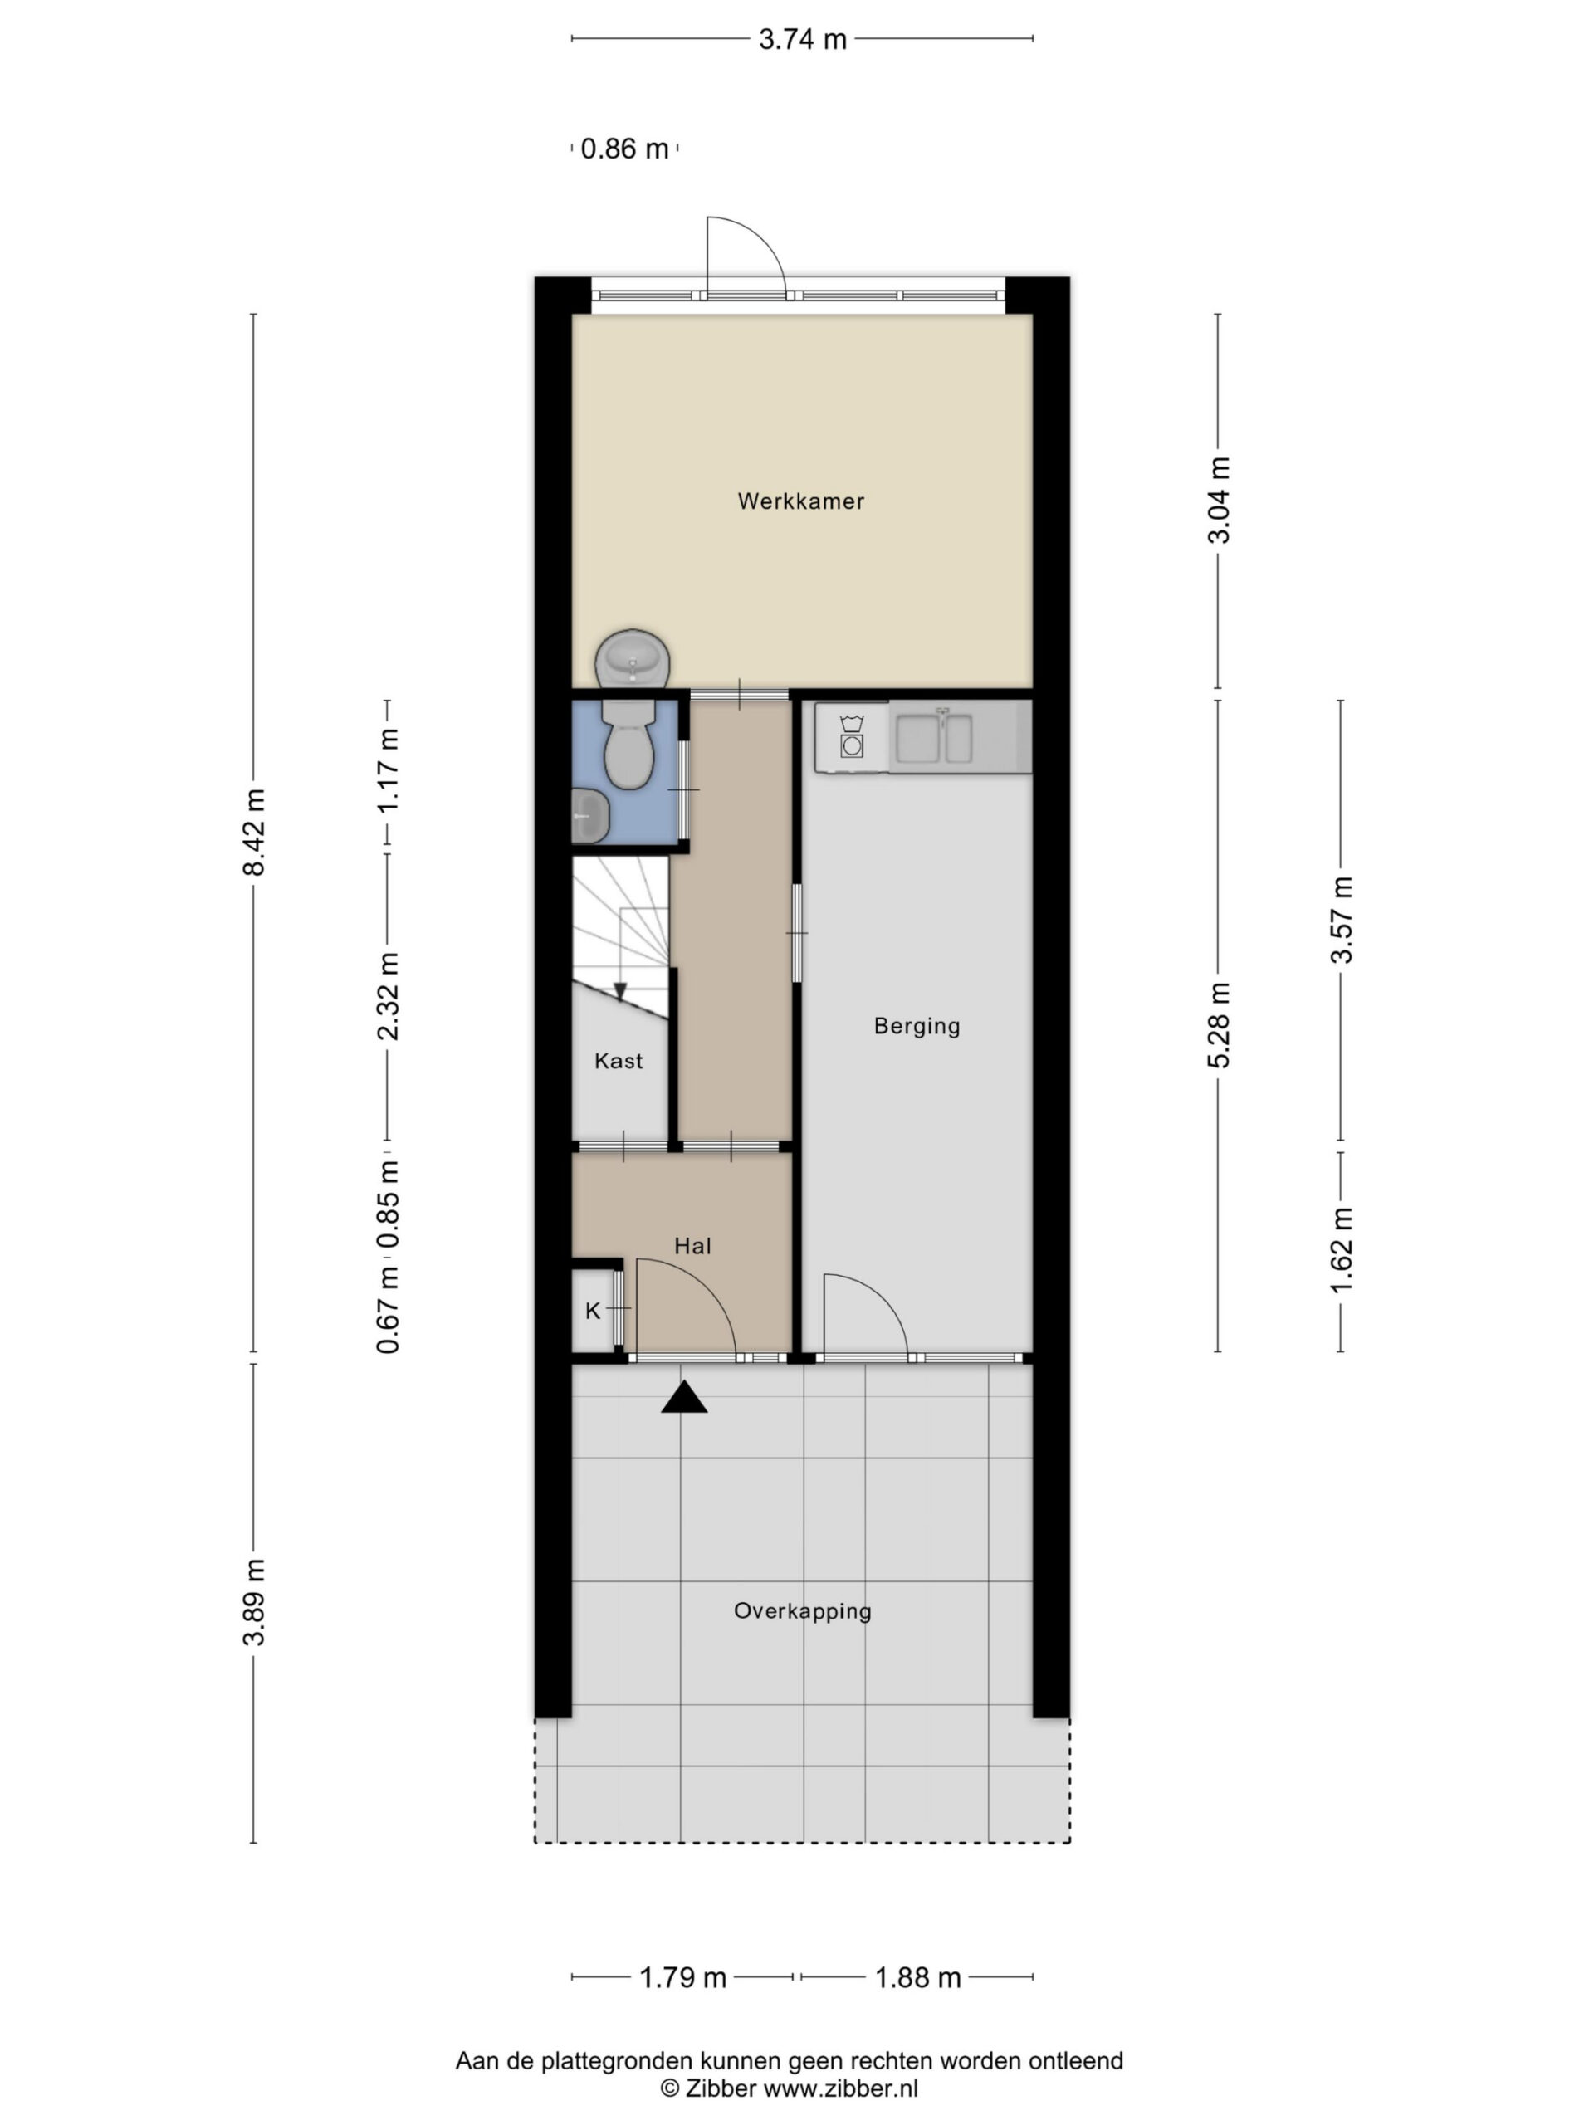

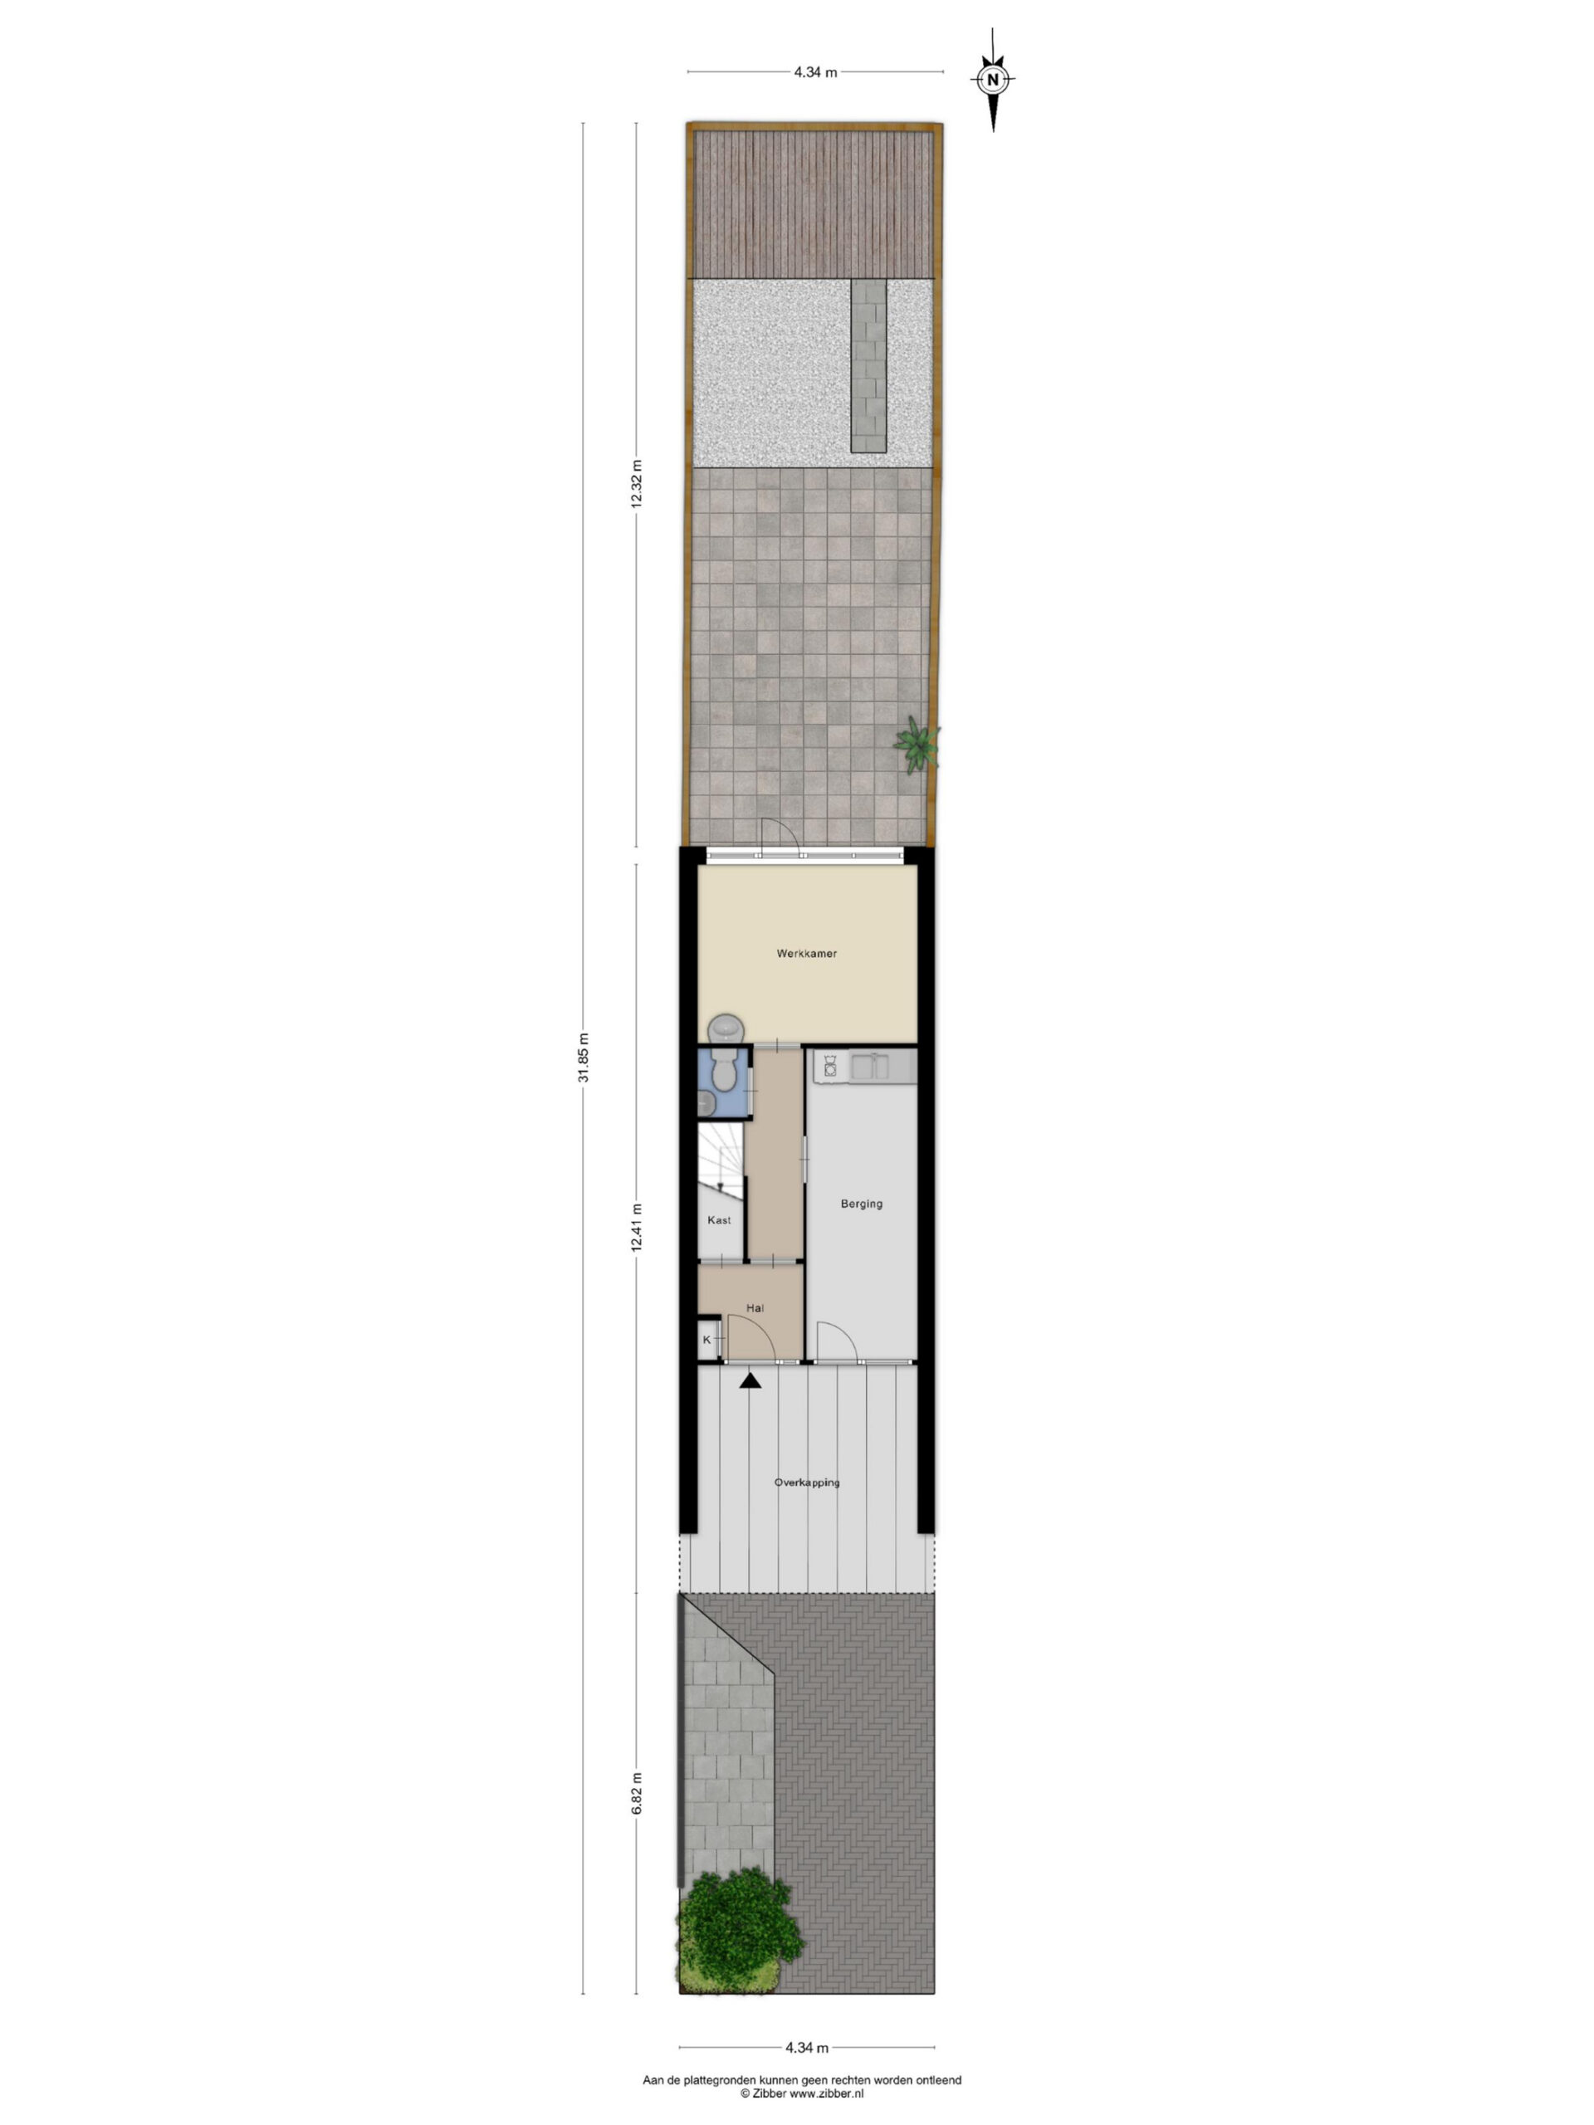
Gruttolaan 133
1742 BS SCHAGEN
€ 385.000,- k.k.
Description
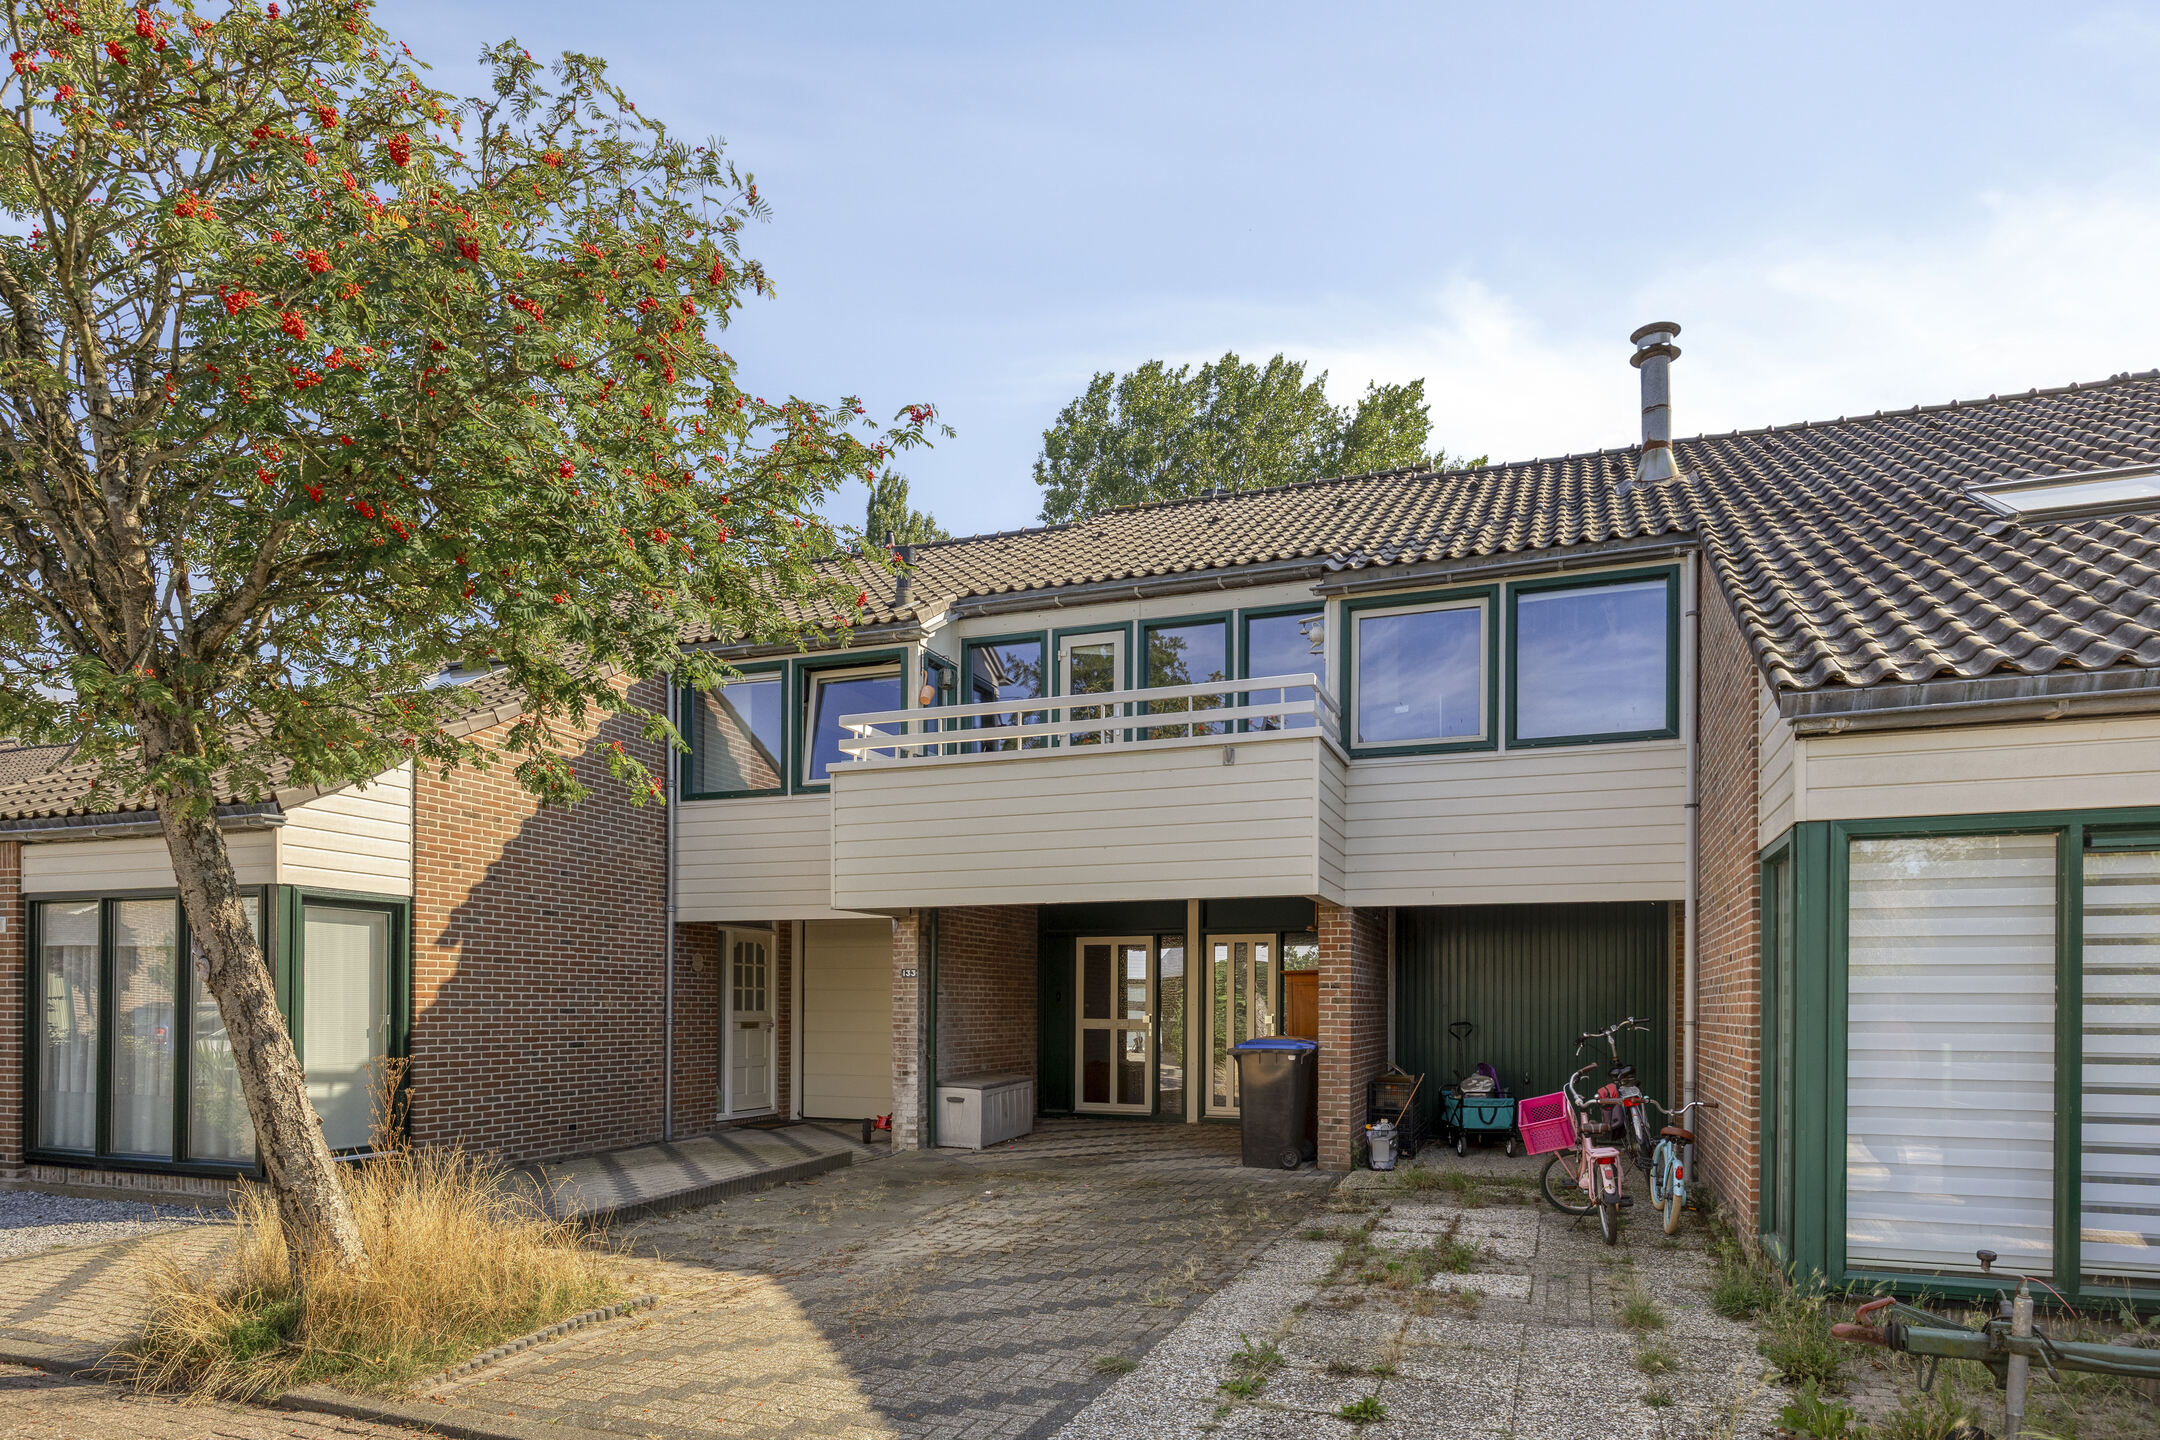
RUIME DRIVE-IN WONING MET TUINKAMER, 2 SLAAPKAMERS EN VEEL MOGELIJKHEDENOmschrijving
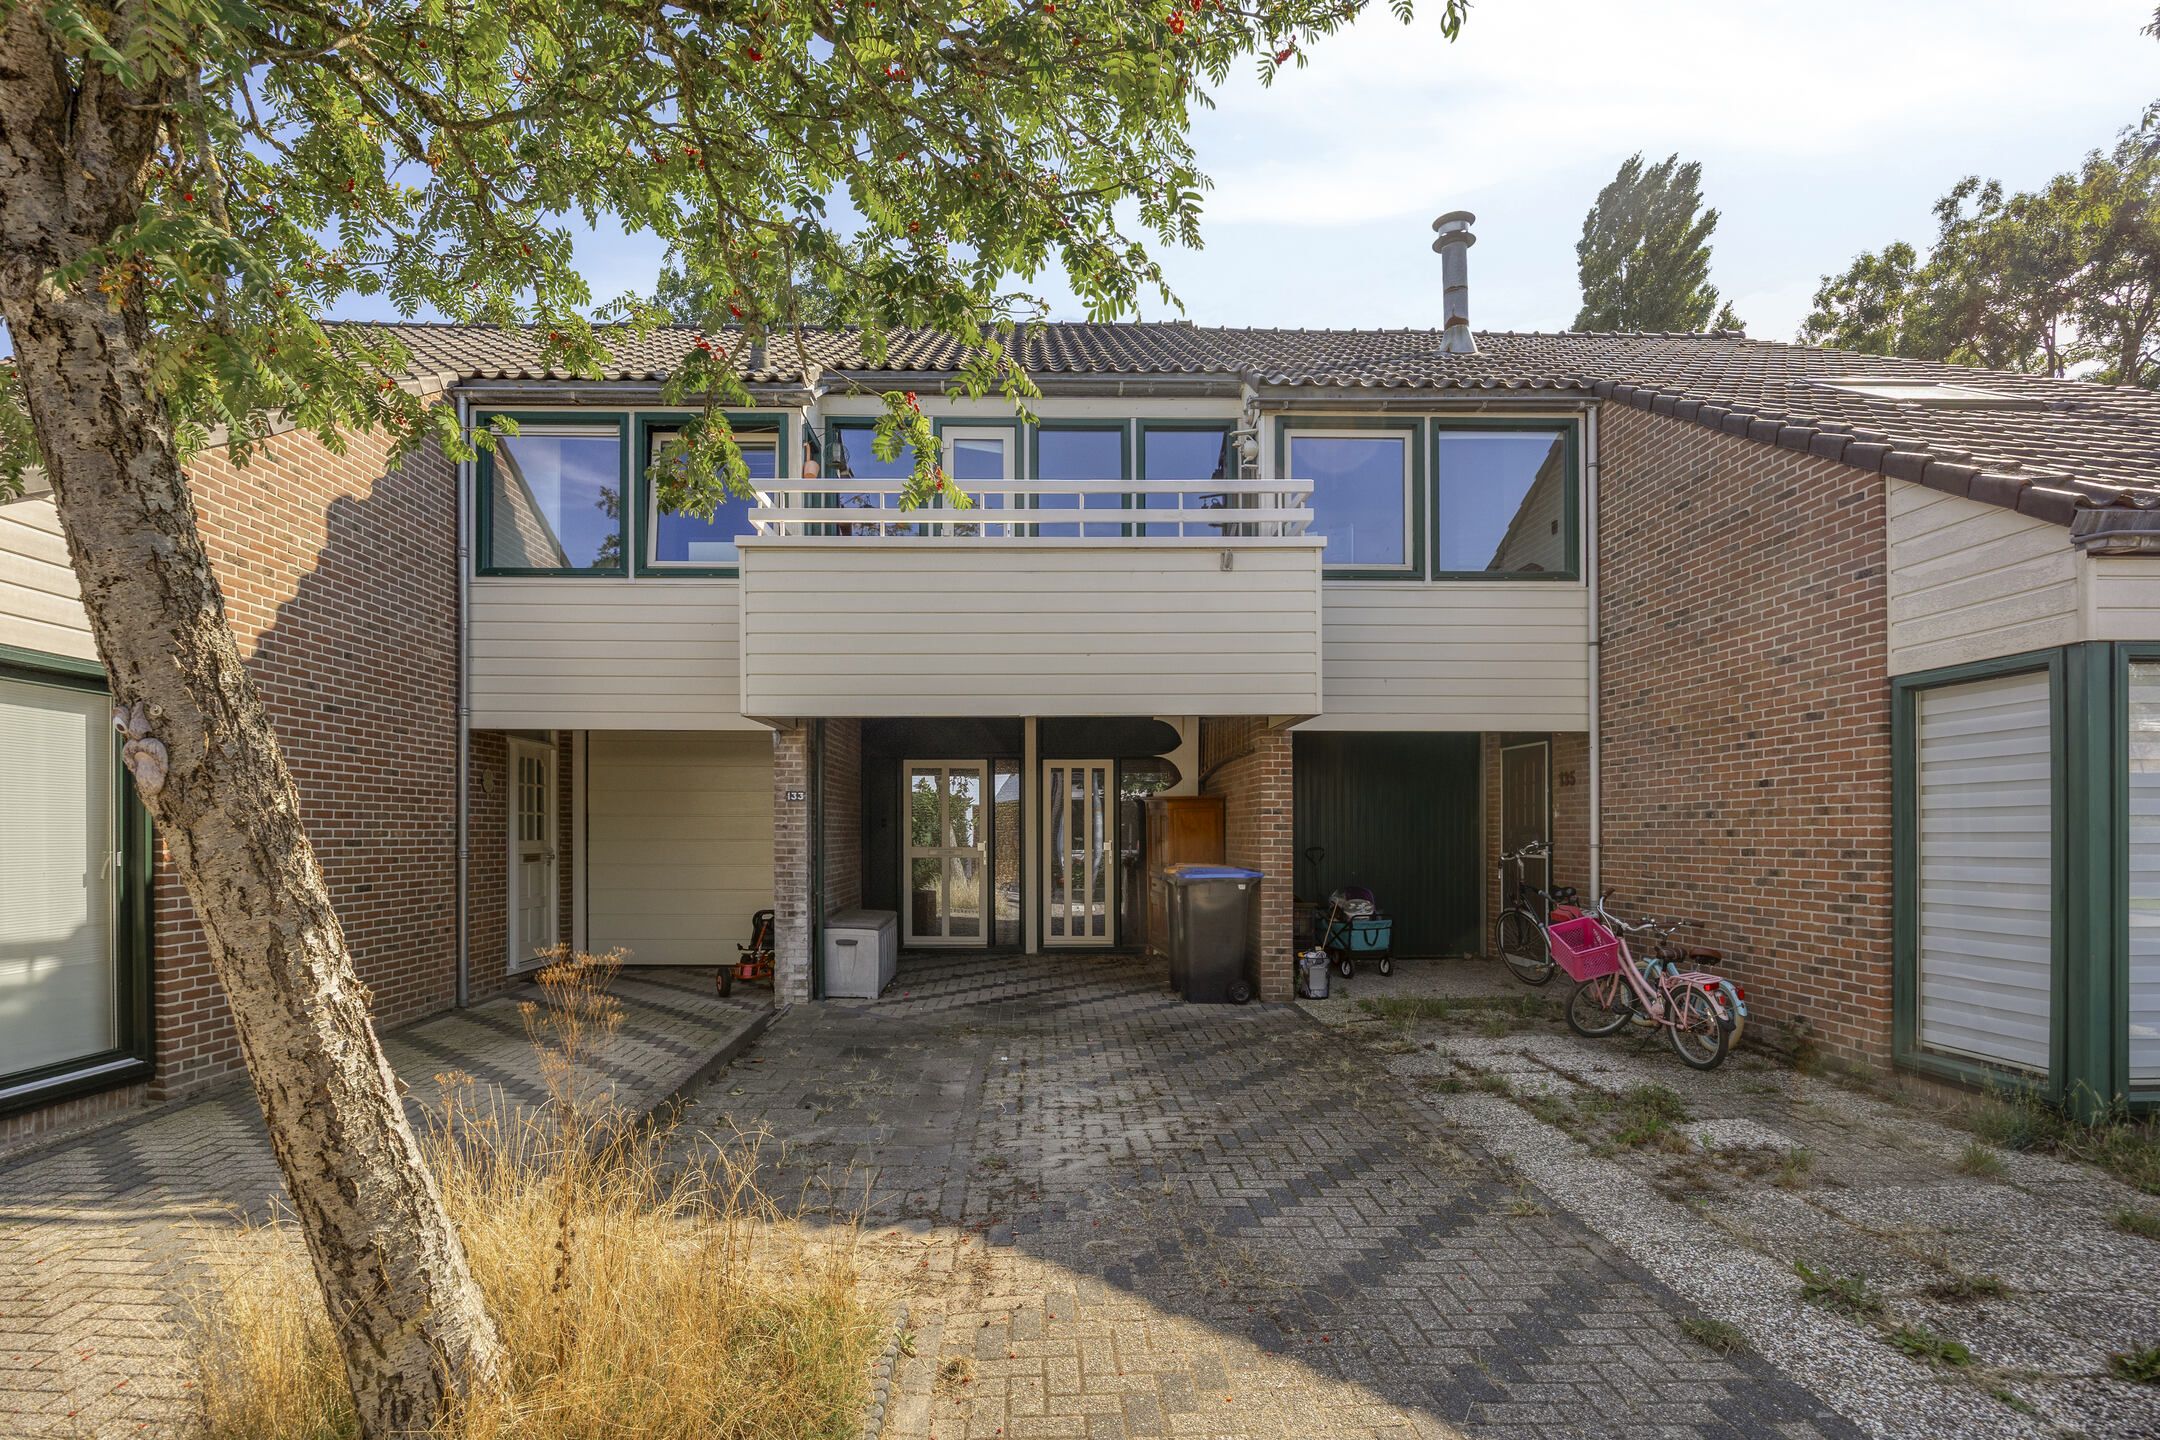
Een drive-in woning met een verrassend ruimtelijk karakter. Aan de Gruttolaan 133 in Schagen vind je circa 118 m² woonoppervlakte, een tuinkamer op de begane grond, twee slaapkamers waarvan één met inloopkast en een zolder met een extra ruimte. De verschillende ruimtes geven je bovendien alle vrijheid om de woning naar jouw eigen woonwensen in te delen.
Omgeving
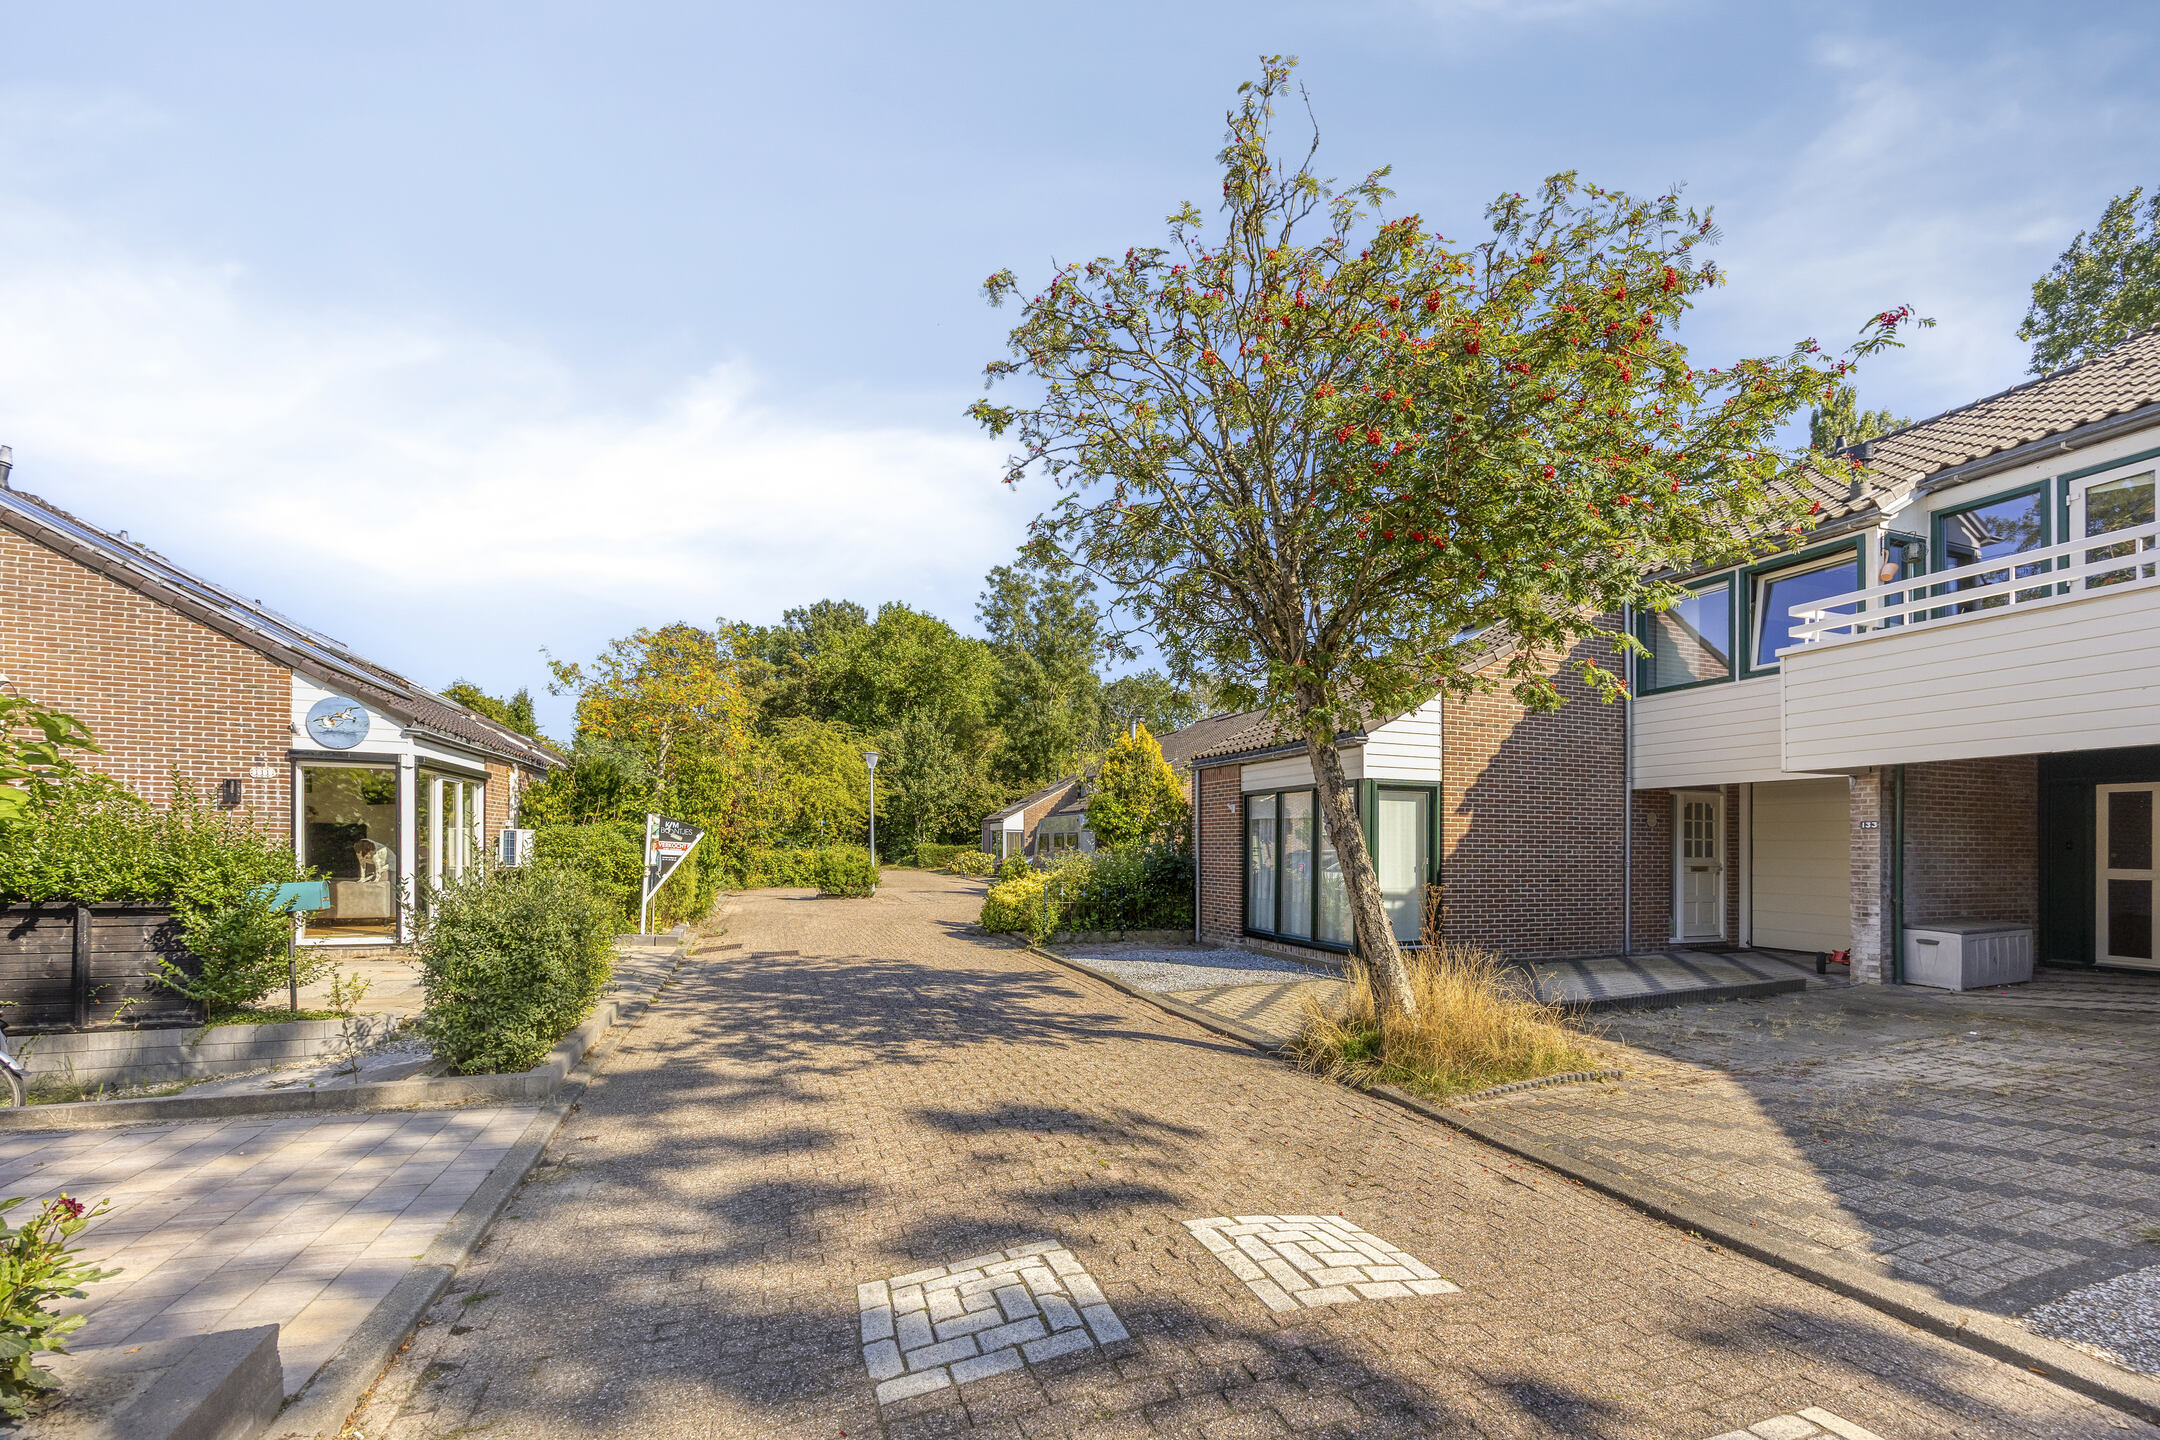
De Gruttolaan ligt in een rustige woonomgeving in Schagen. Vanuit de woning zijn verschillende voorzieningen goed bereikbaar. Het centrum van Schagen biedt een ruime keuze aan winkels, restaurants en andere voorzieningen. Ook scholen, sportverenigingen en het NS-station zijn vanuit de woning goed bereikbaar.
Begane grond
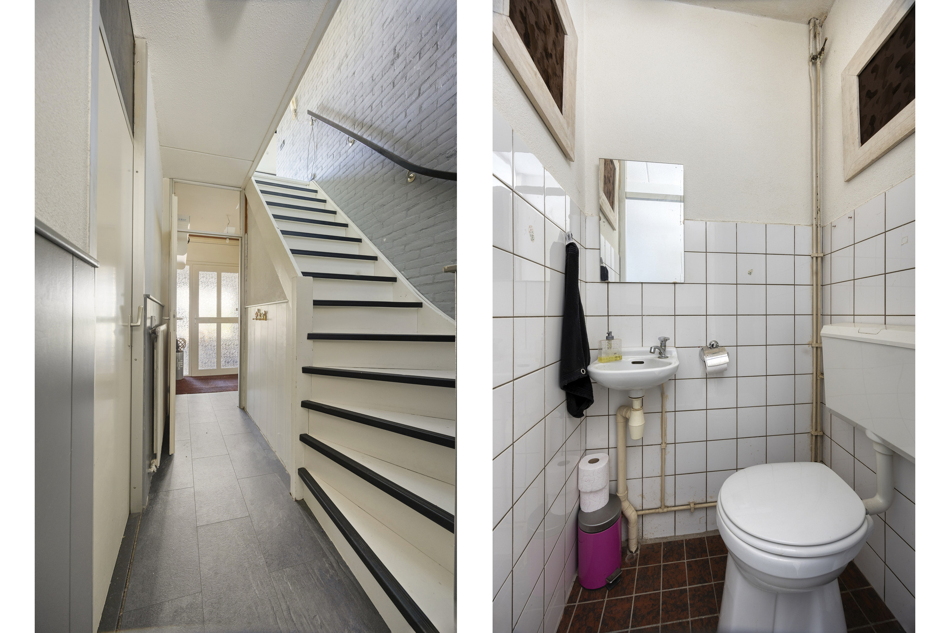
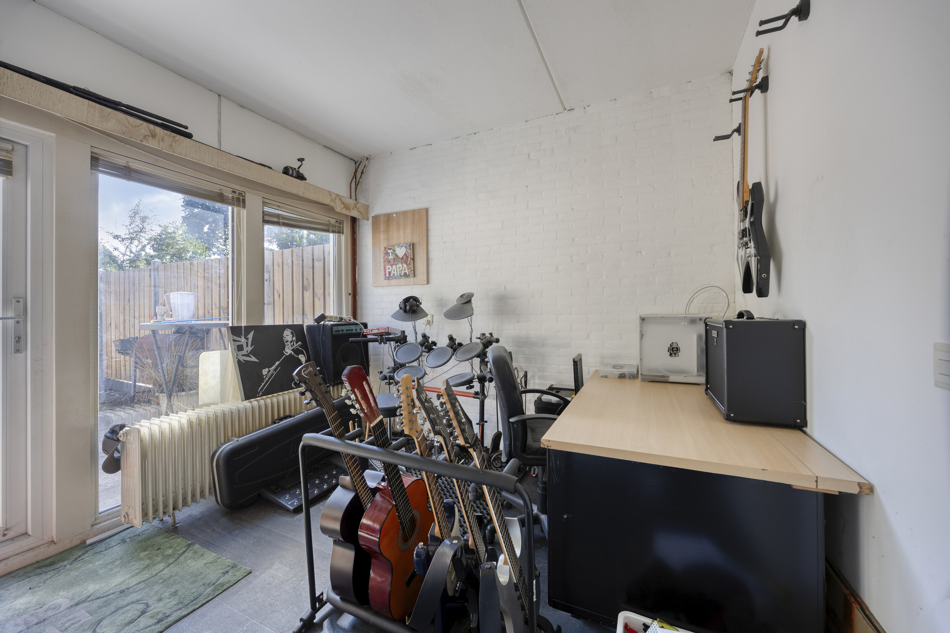
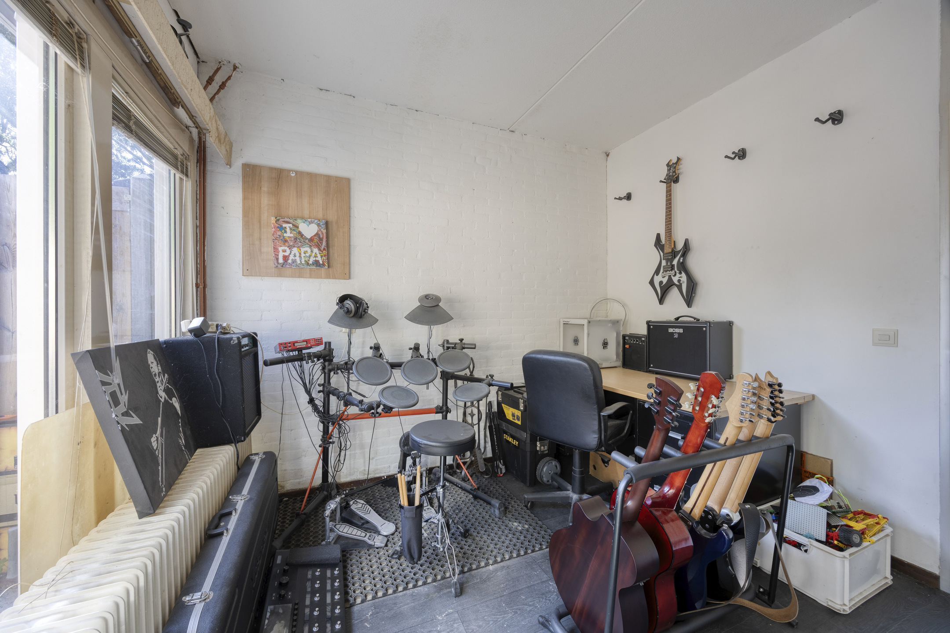
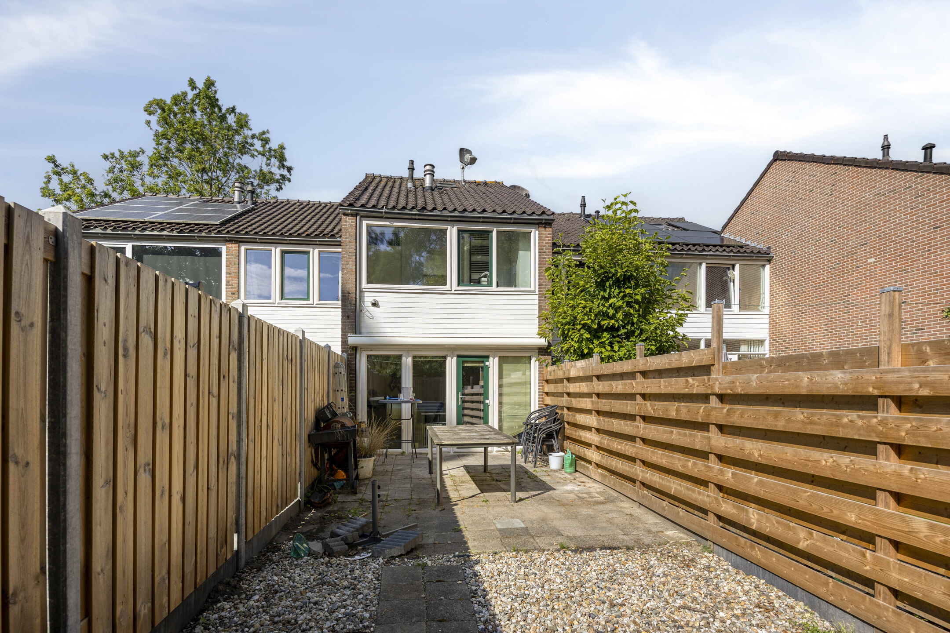
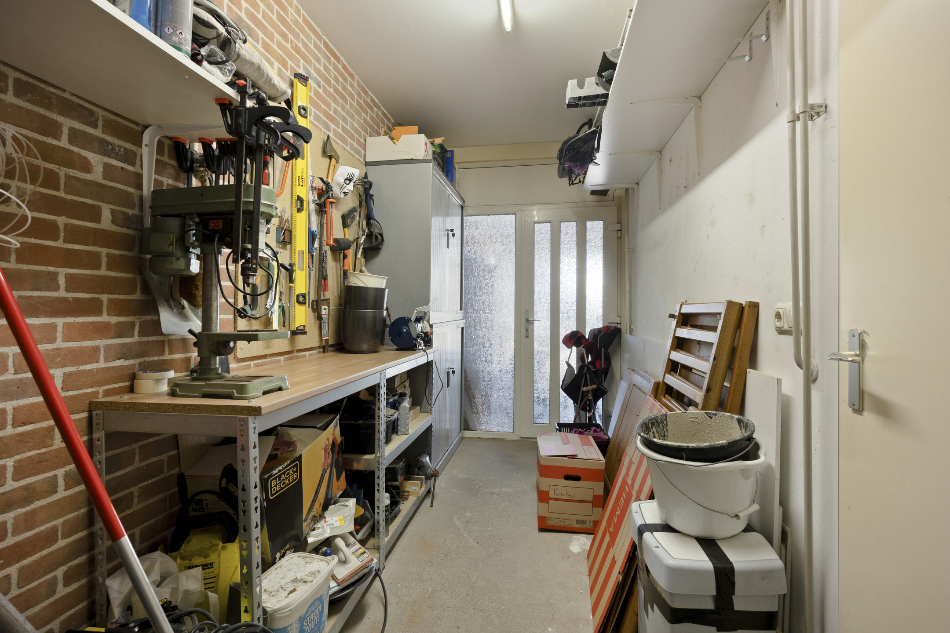
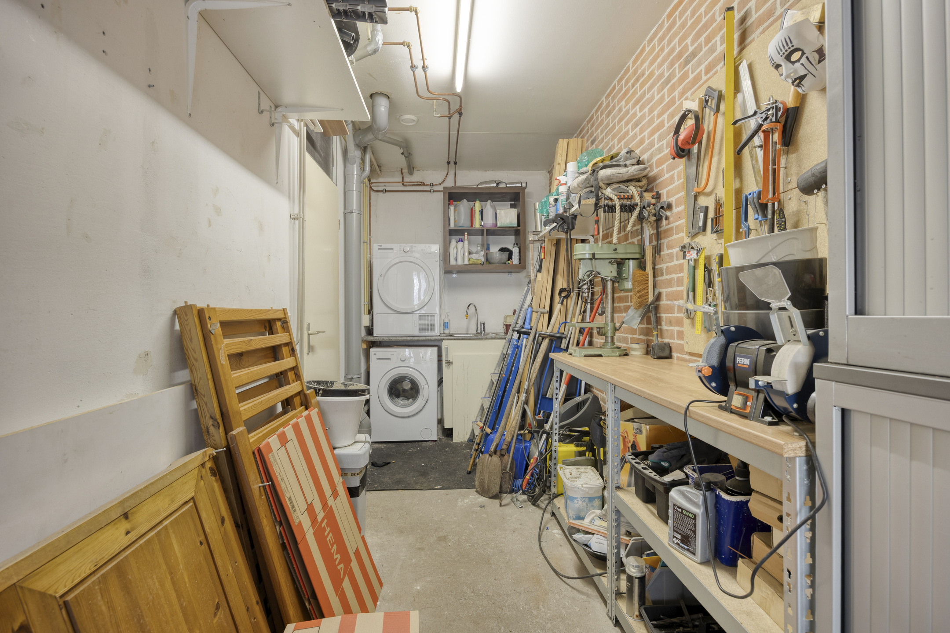
Via de entree kom je binnen op de begane grond. Hier bevinden zich de ruime berging, het toilet en de tuinkamer aan de achterzijde. Vanuit deze kamer stap je zo de tuin in. De tuinkamer is een fijne extra ruimte die je bijvoorbeeld kunt gebruiken als werkkamer, hobbyruimte, speelkamer of extra zitruimte.
Eerste verdieping
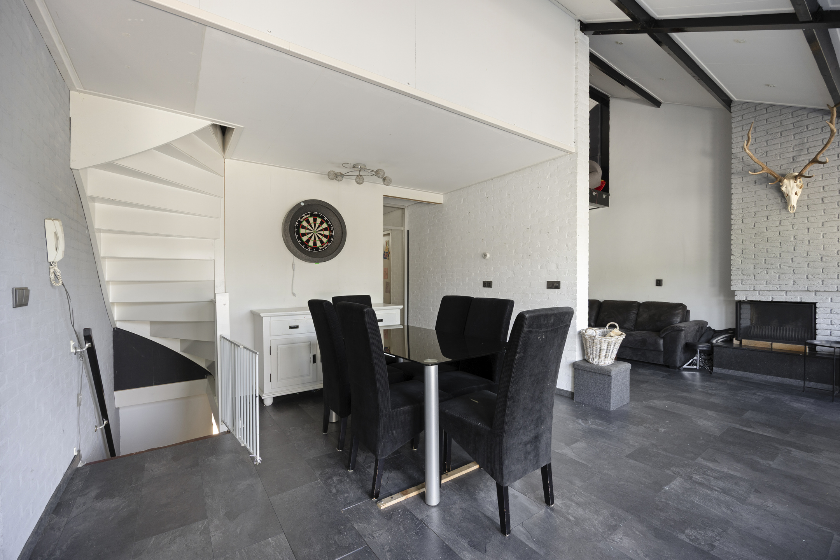
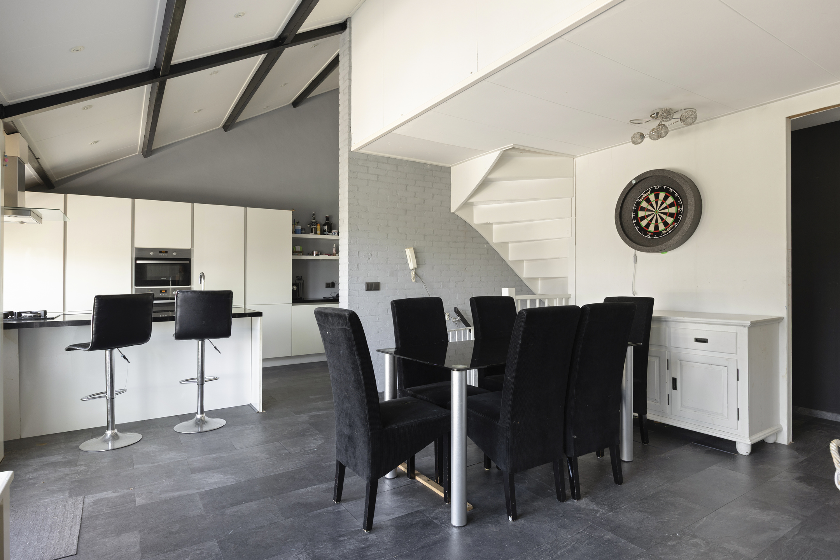
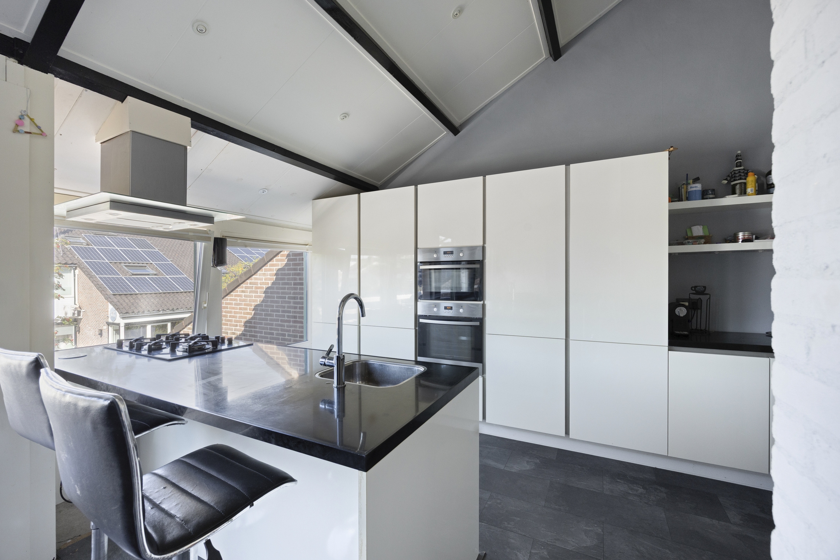
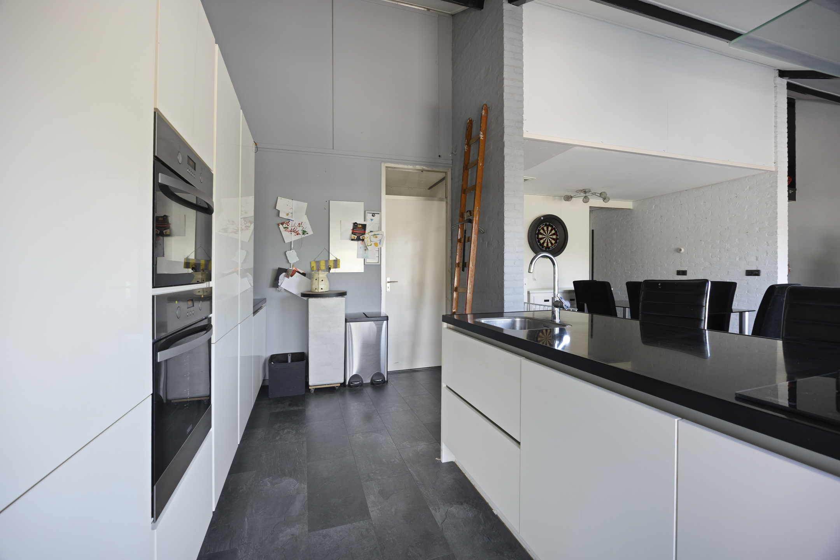
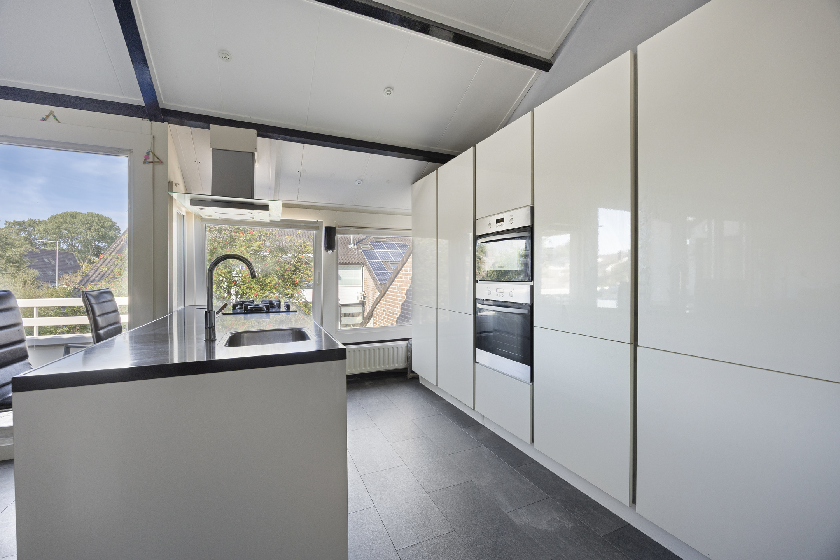
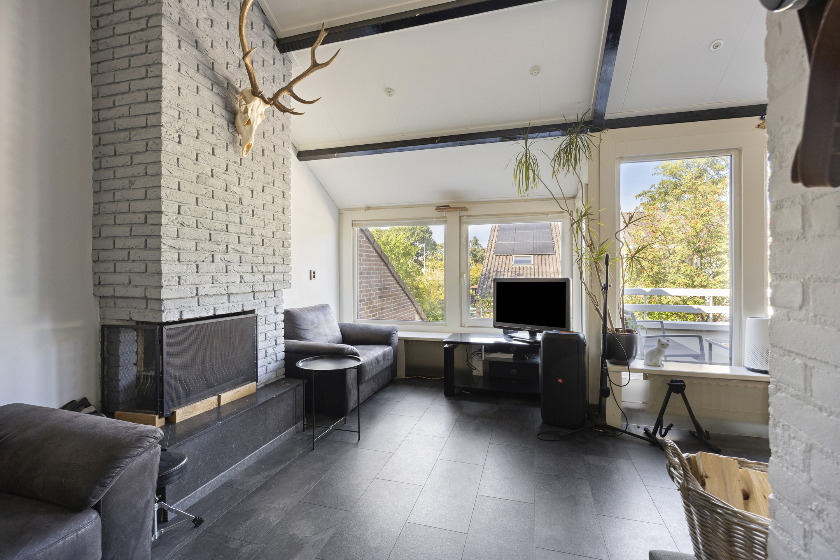
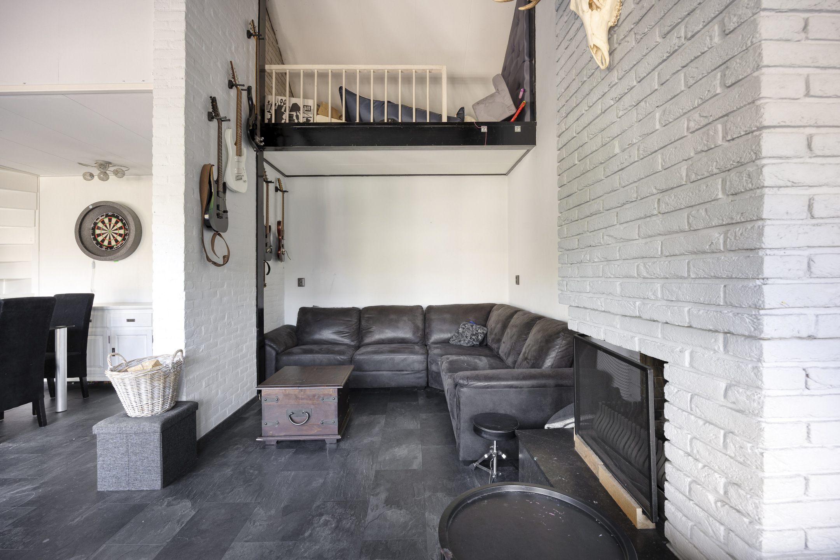
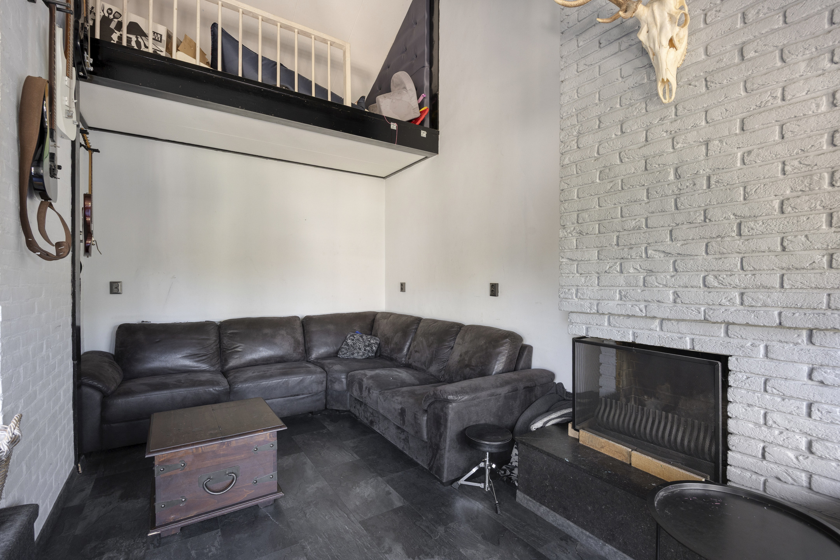
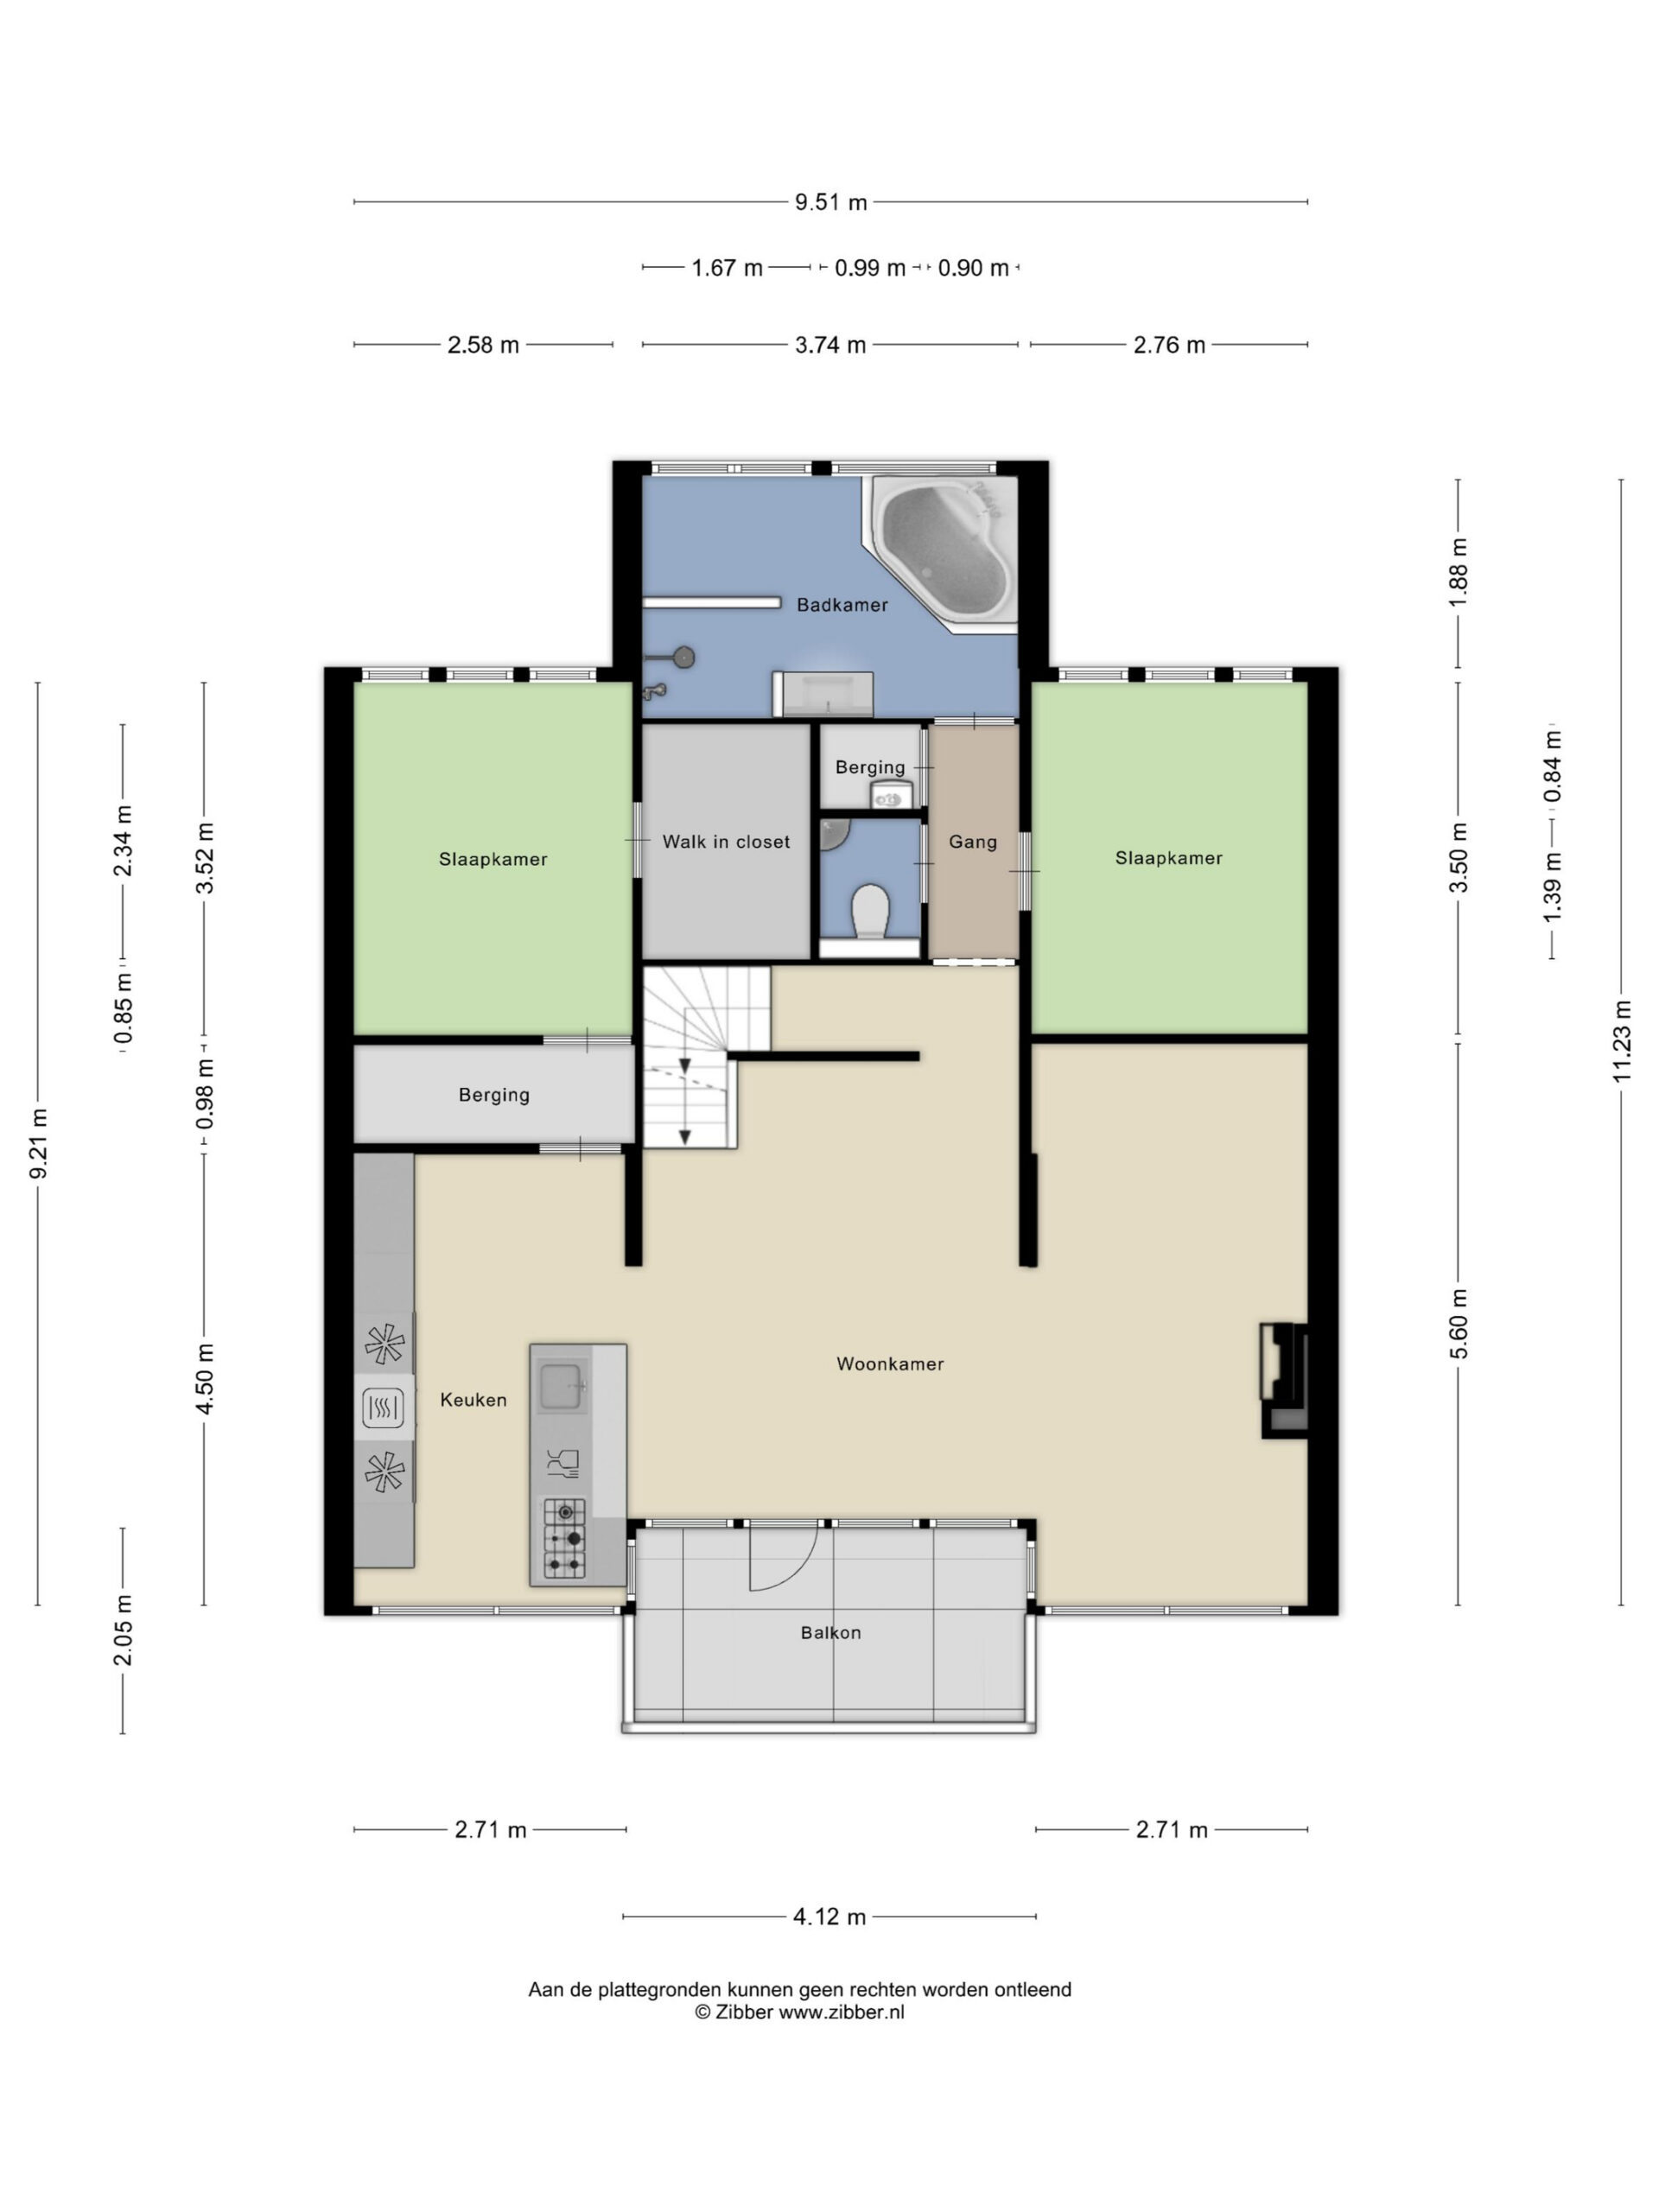
Op de eerste verdieping bevindt zich het woongedeelte. De woonkamer staat in open verbinding met de keuken, die met twee koelkasten en maar liefst twee combiovens opvallend compleet is uitgevoerd. Boven de woonkamer en keuken bevinden zich twee vides, die zorgen voor een speels en ruimtelijk effect. Een vide is afgesloten en wordt gebruikt als bergruimte, terwijl de andere vide open is.
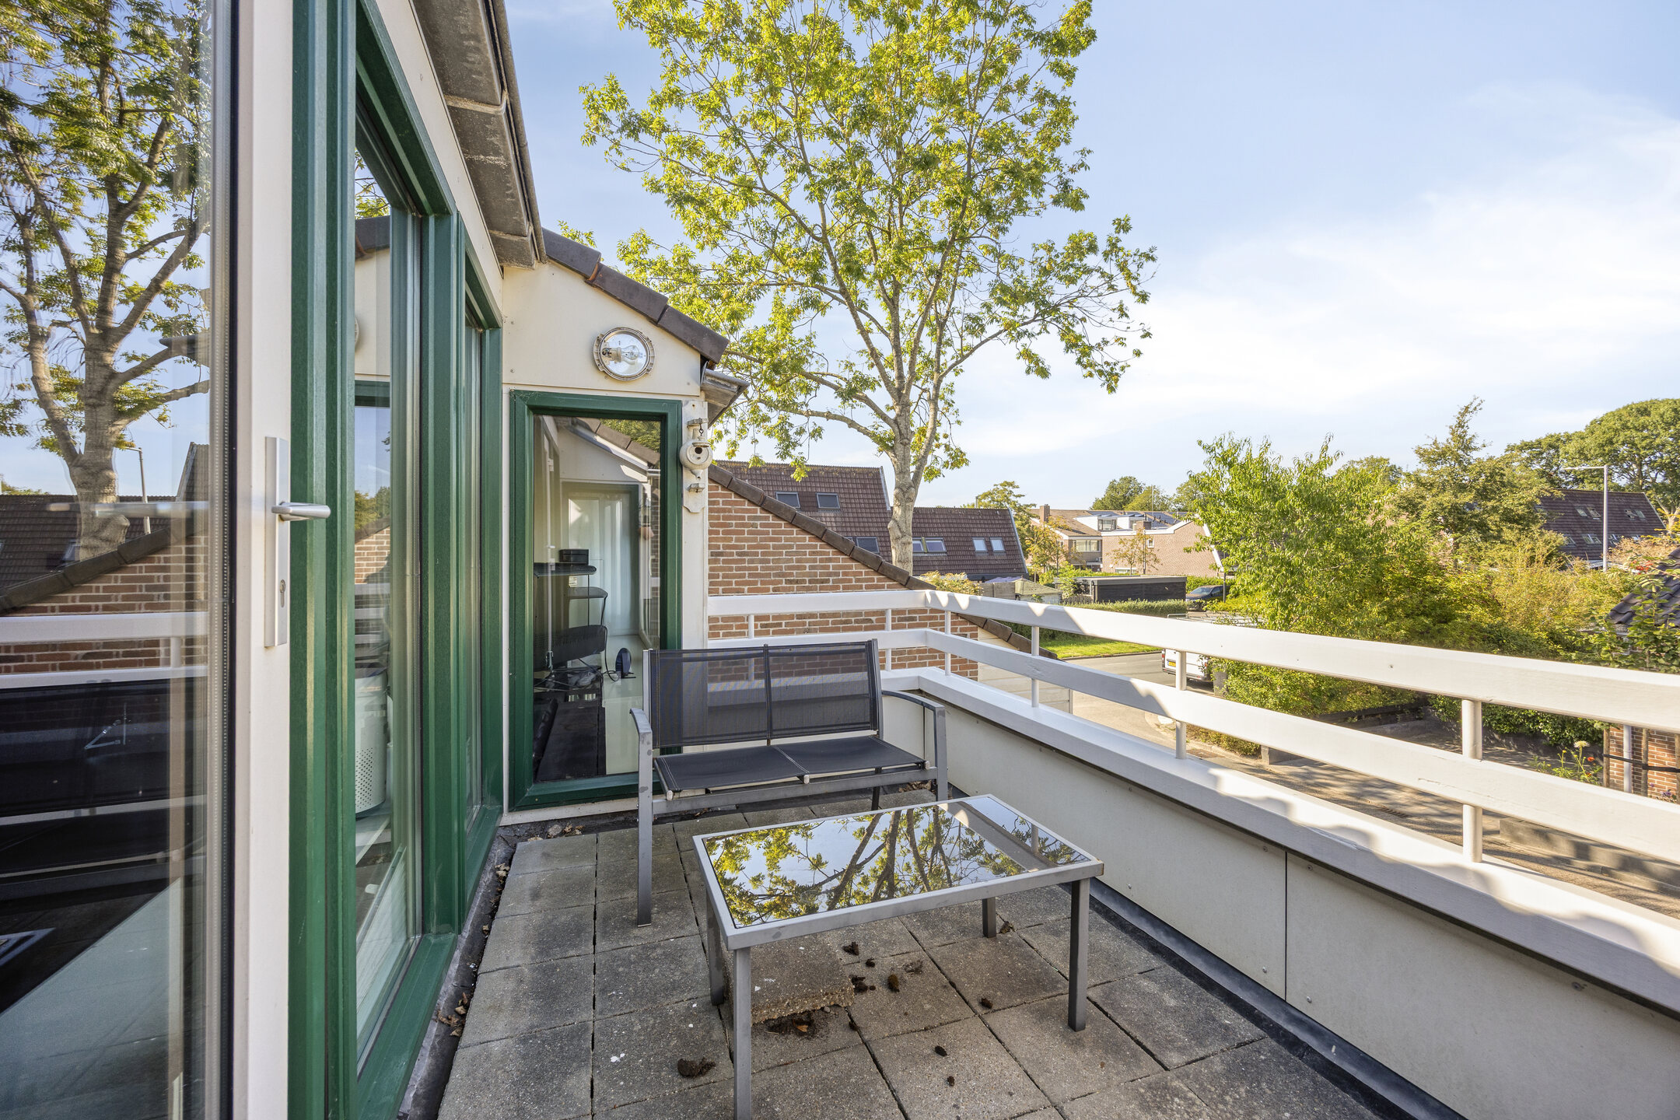
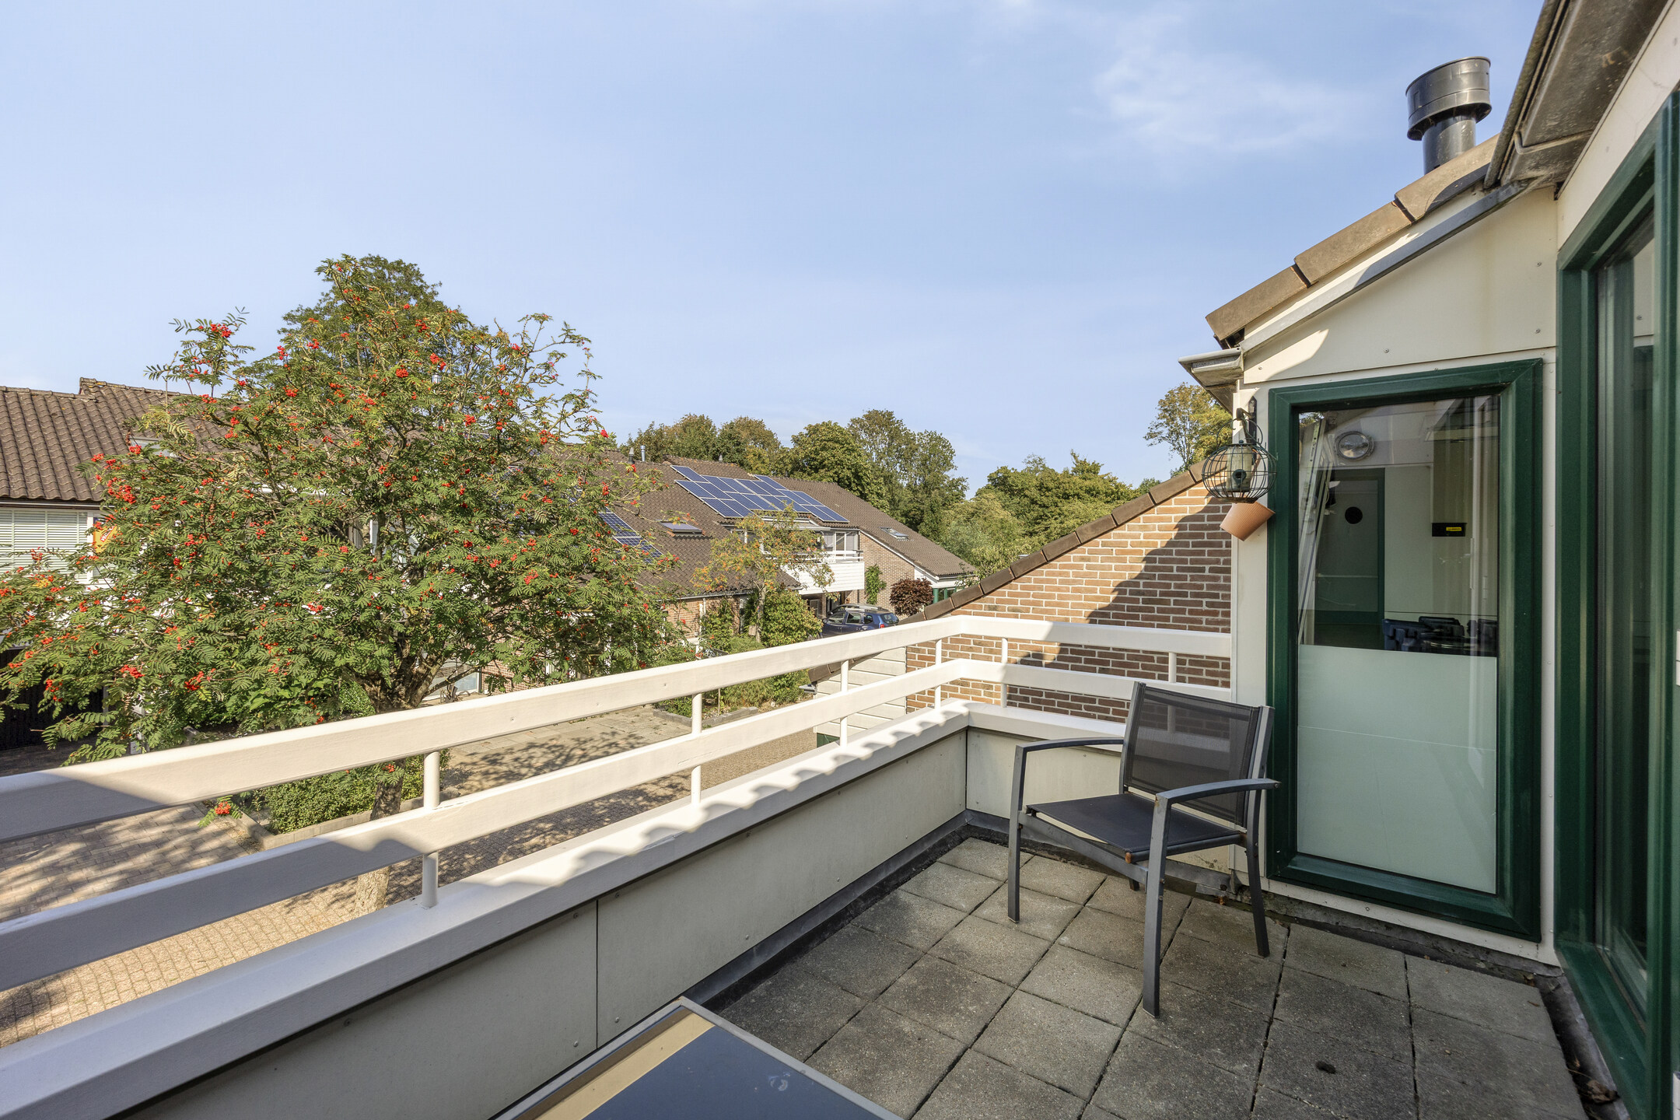
Vanuit de woonkamer heb je direct toegang tot het balkon aan de voorzijde.
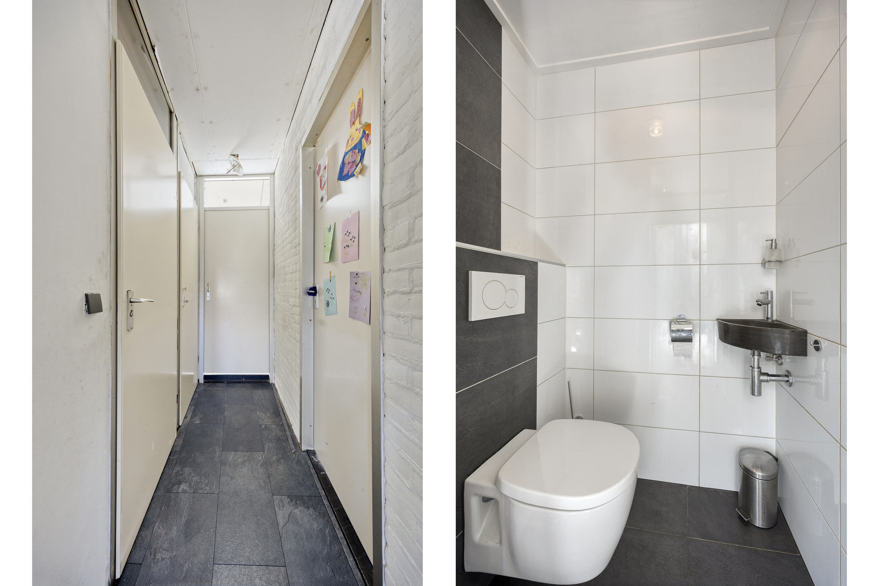
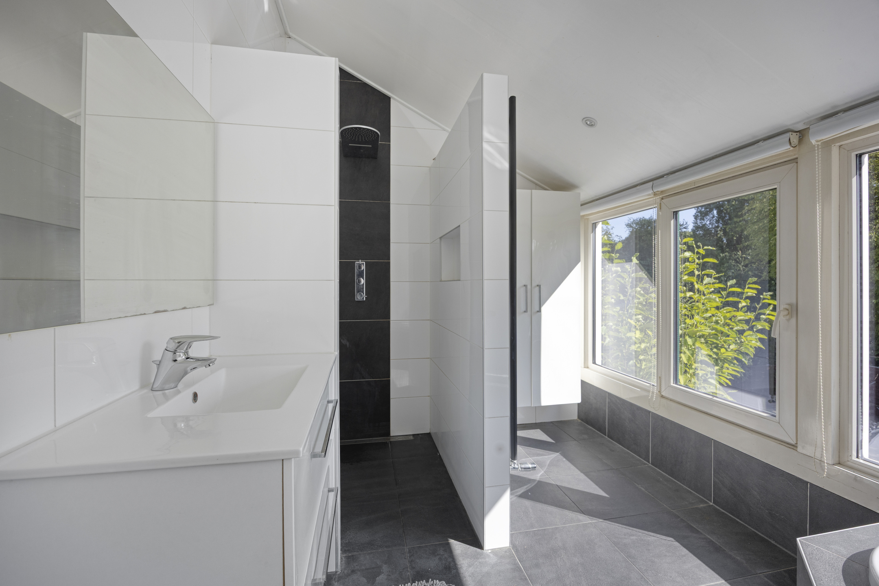
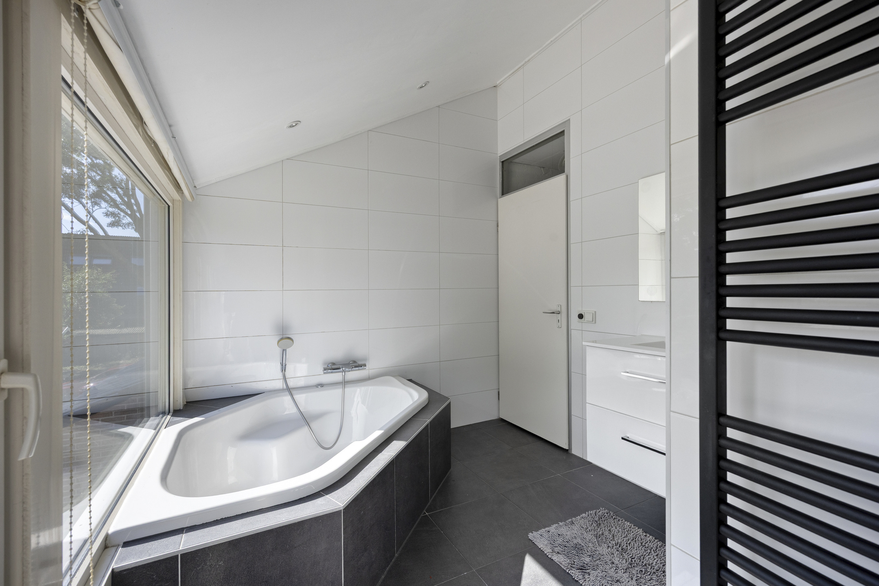
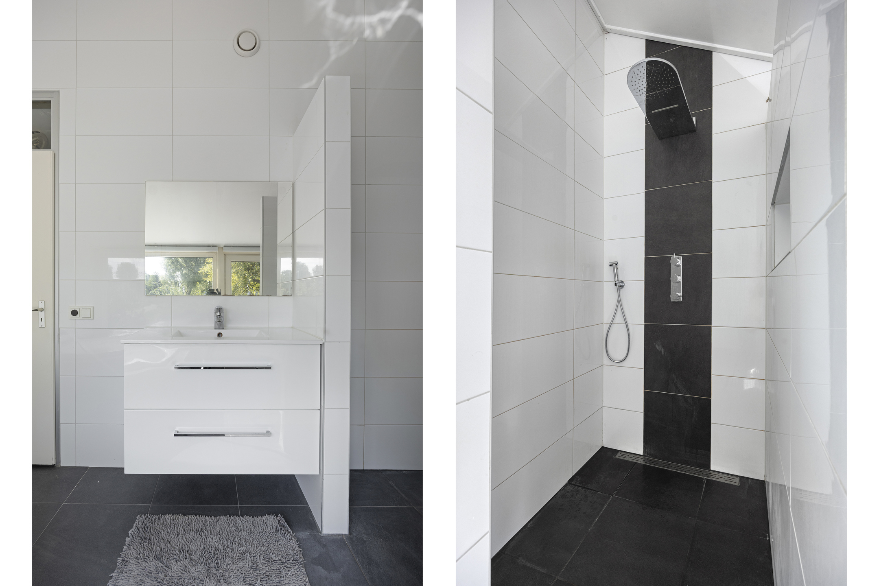
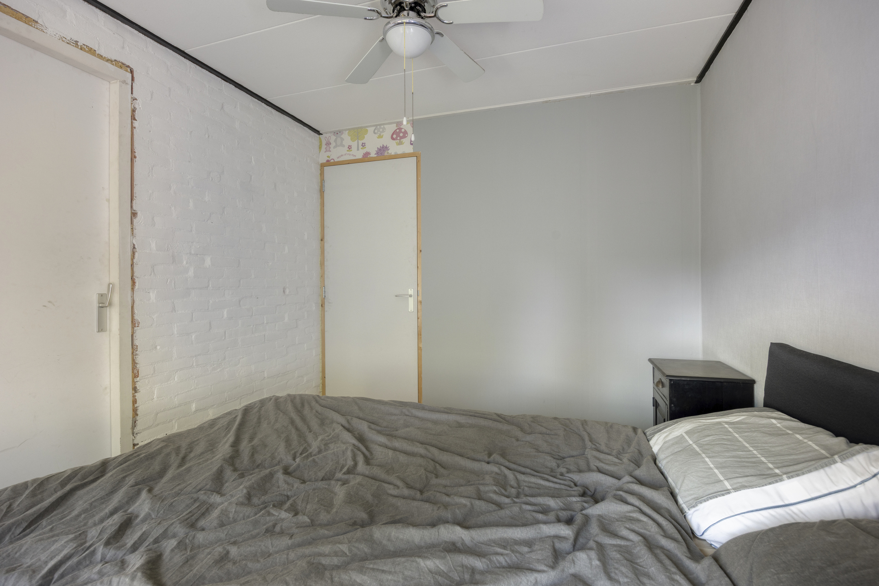
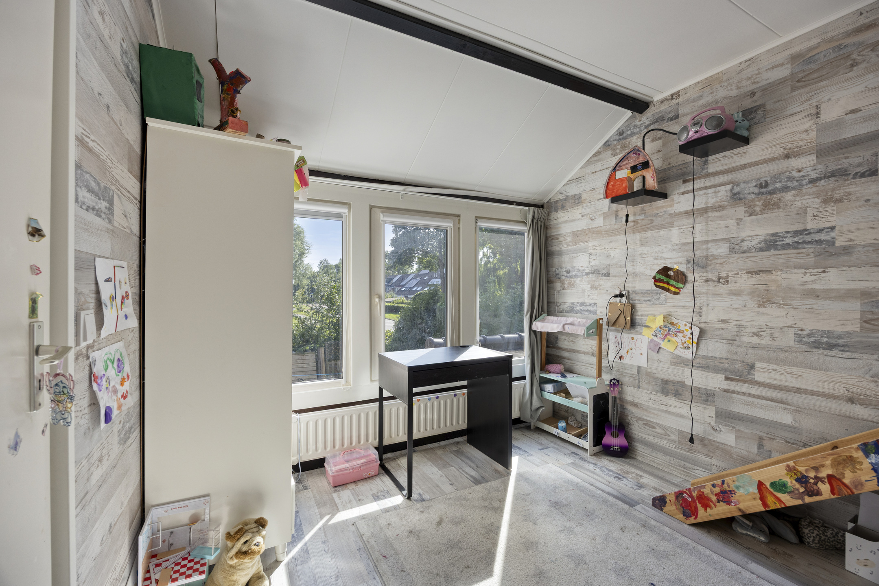
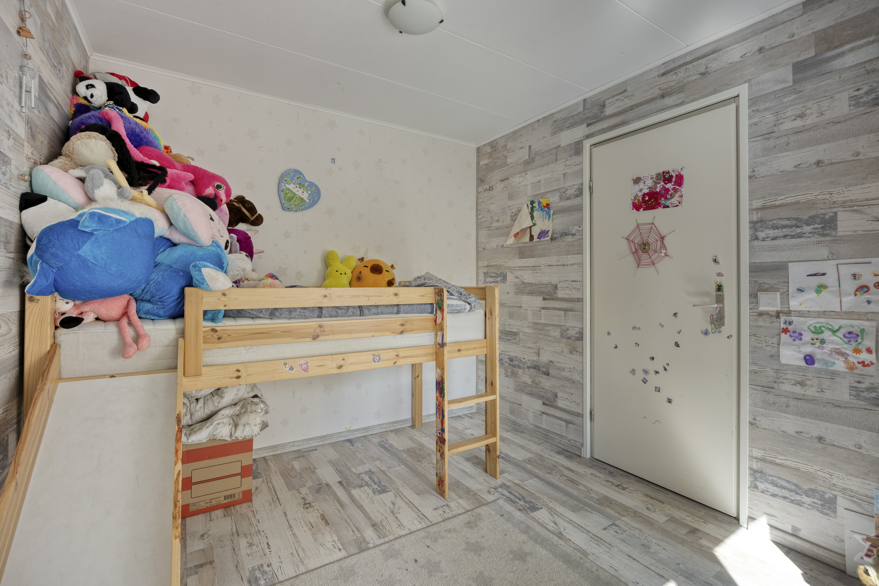
Verder bevinden zich op deze verdieping twee slaapkamers, waarvan één met een inloopkast. De badkamer beschikt over een douche en een bubbelbad. Het toilet bevindt zich separaat op de verdieping.
Zolder
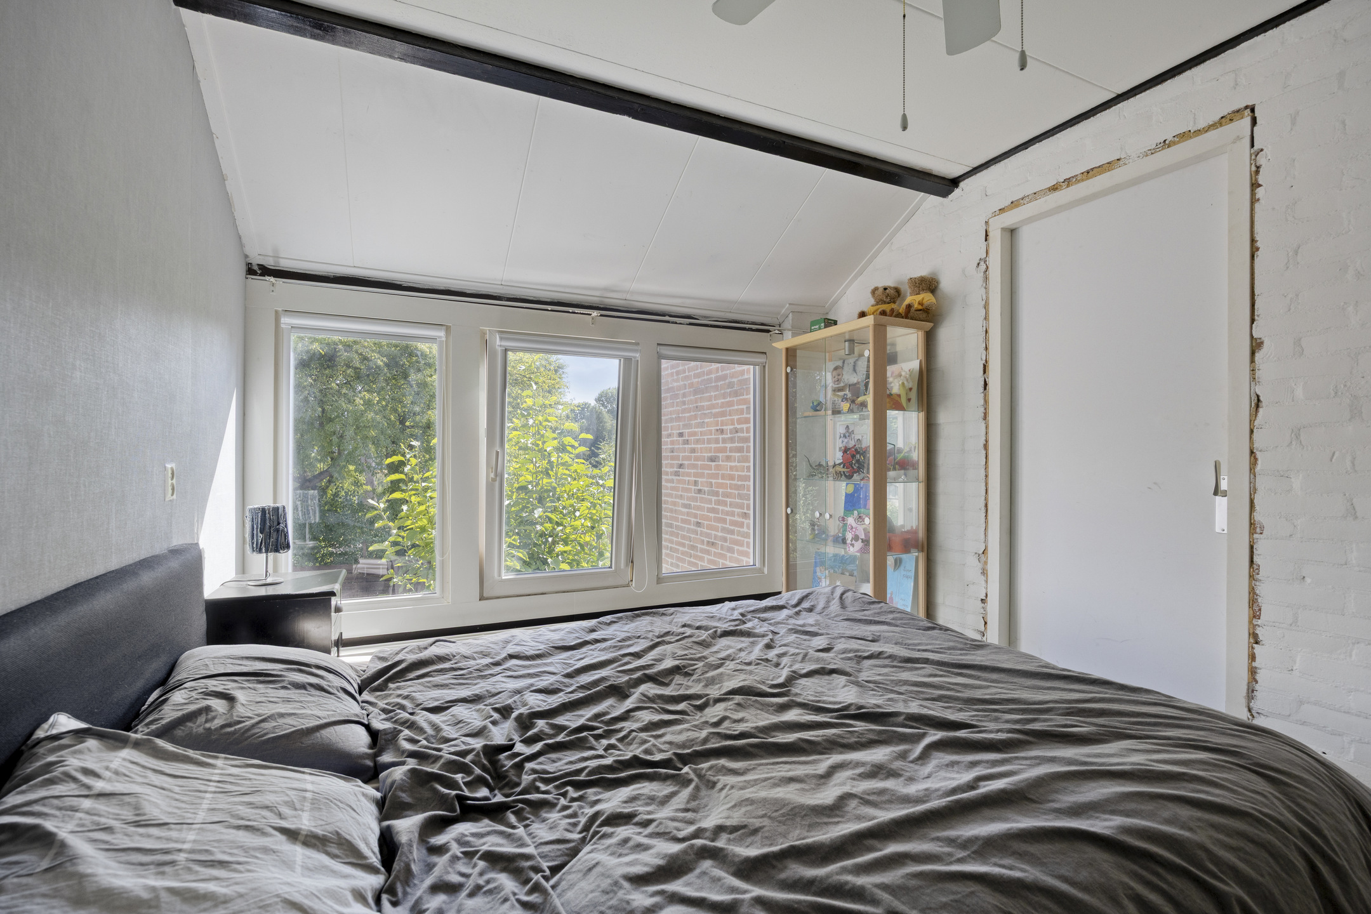
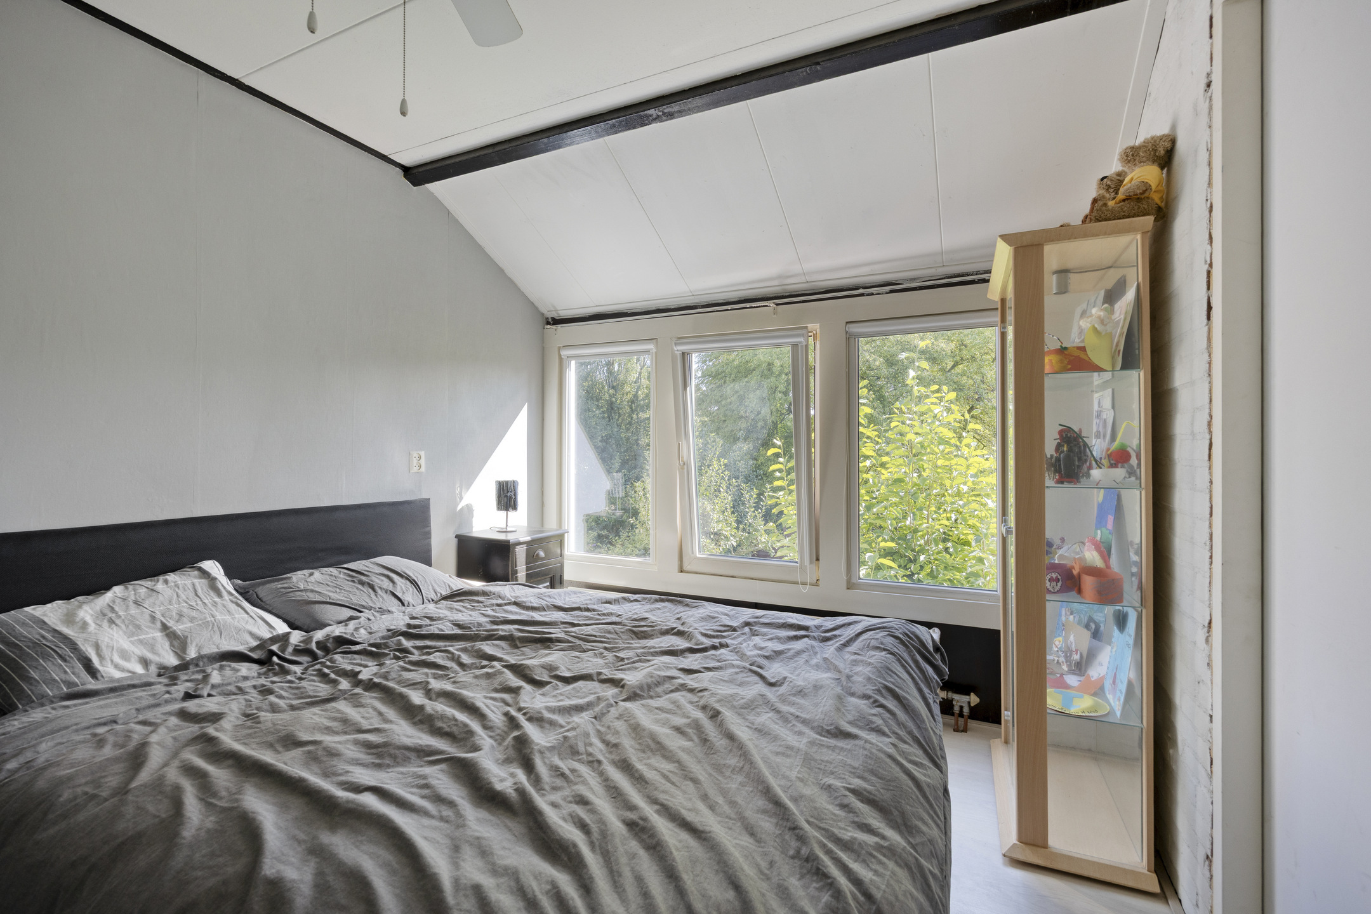
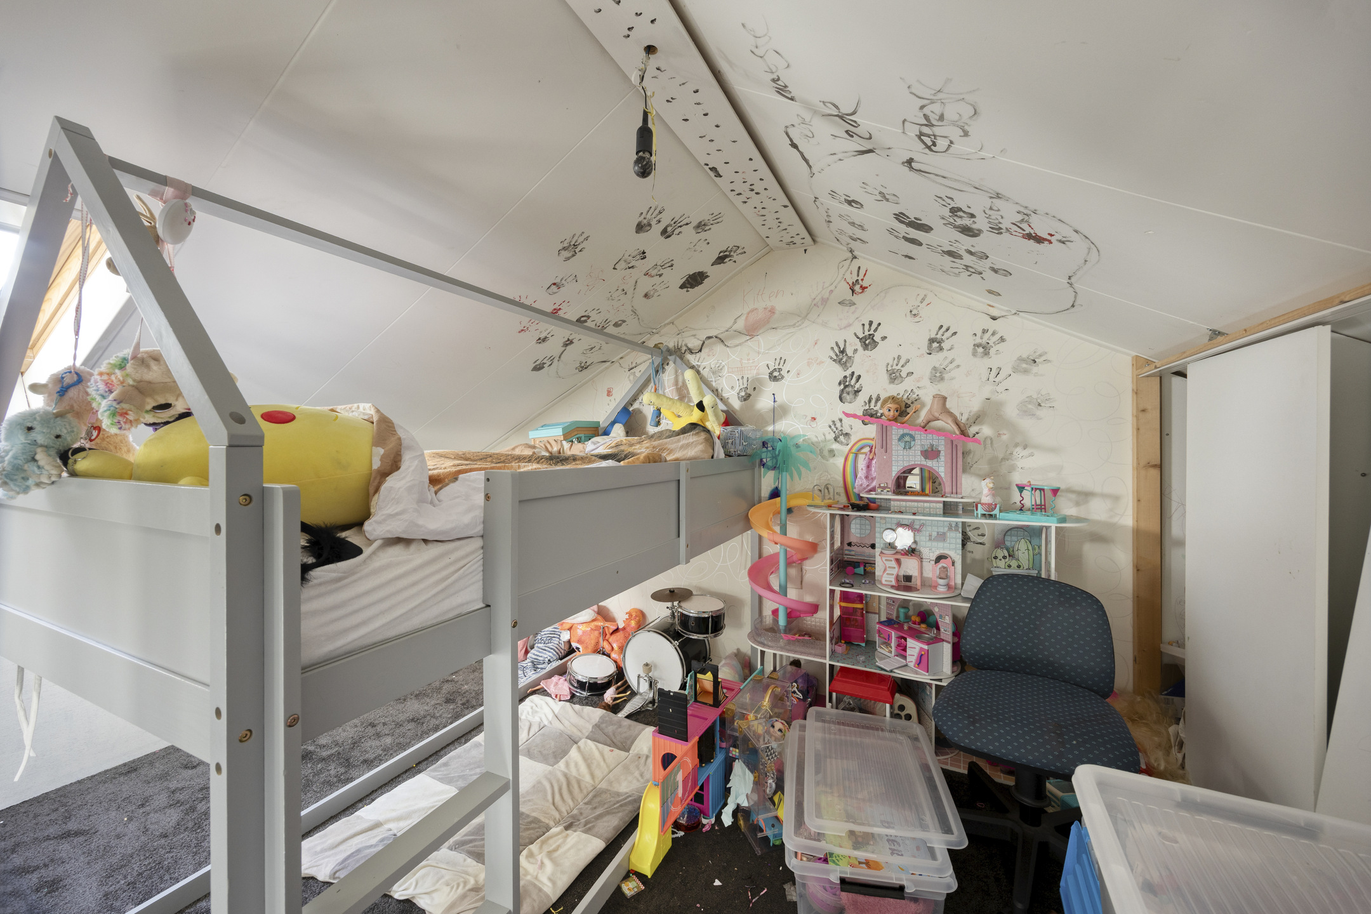
Via een vaste trap bereik je de zolder. Hier bevindt zich een extra ruimte die momenteel als slaapkamer wordt gebruikt. Deze ruimte kun je uiteraard ook op een andere manier gebruiken, bijvoorbeeld als werk-, hobby- of logeerkamer.
Buitenruimte
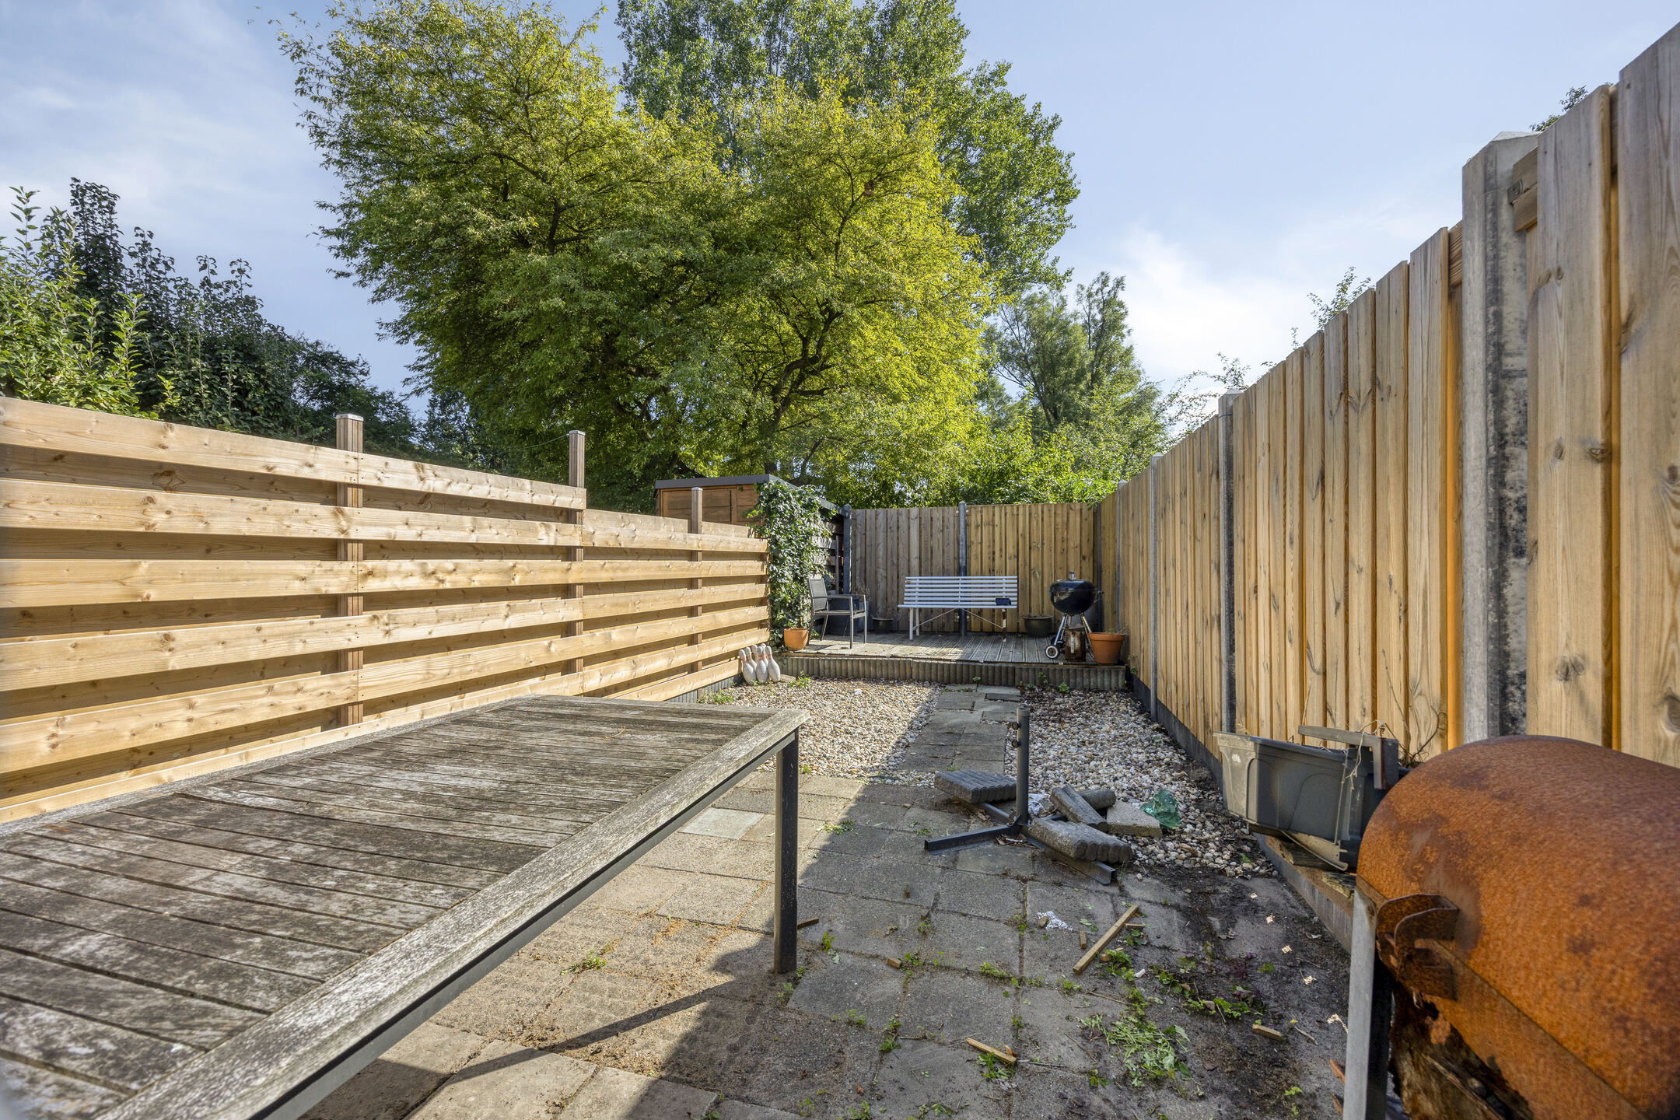
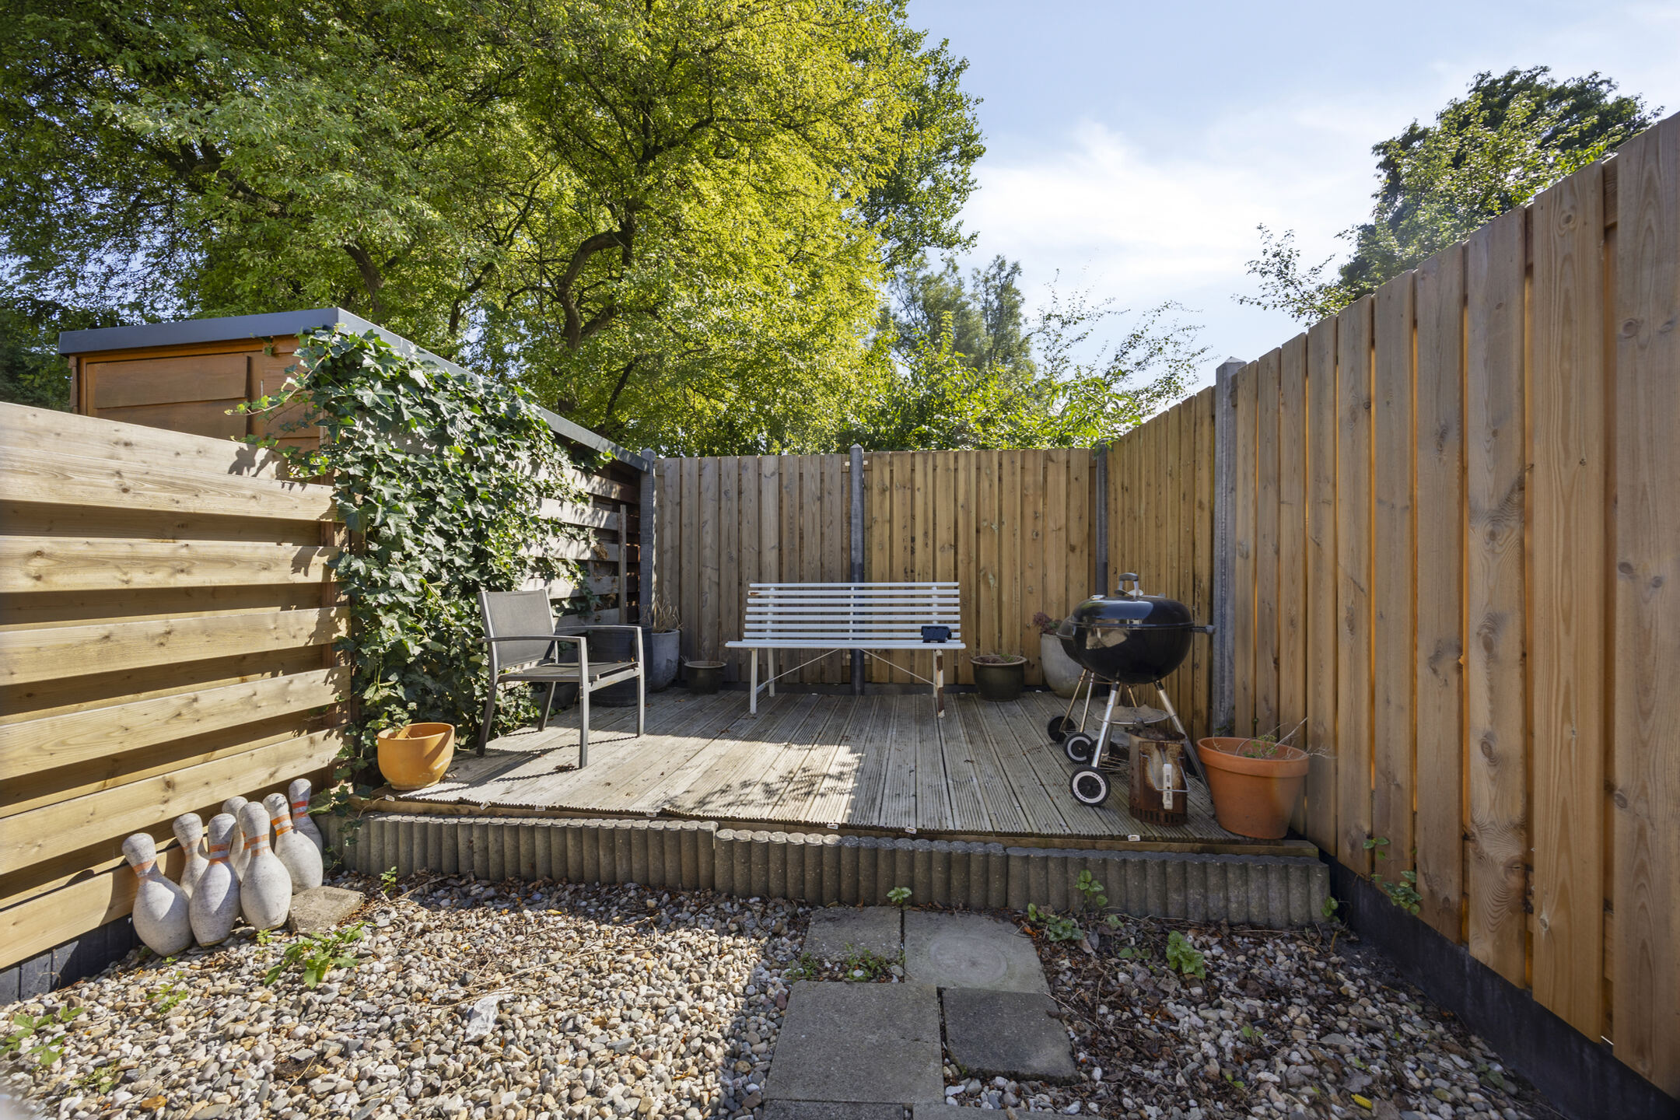
De achtertuin ligt op het zuiden en heeft daardoor de hele dag zon. Een fijne plek om overdag lekker buiten te zitten. In de avond verplaats je je naar het balkon aan de voorzijde.
Bijzonderheden
– Bouwjaar 1974
– Circa 118 m² woonoppervlakte
– Perceel van circa 121 m²
– Twee slaapkamers
– Tuinkamer op de begane grond
– Extra ruimte op de bovenste verdieping
– Ruime berging
– Woonkamer met open keuken
– Twee vides boven de woonkamer en keuken
– Balkon aan de voorzijde
Benieuwd naar deze drive-in woning en de mogelijkheden die de verschillende ruimtes bieden? Plan dan een bezichtiging aan de Gruttolaan 133 en kom zelf kijken!
SPACIOUS DRIVE-IN HOME WITH GARDEN ROOM, 2 BEDROOMS AND PLENTY OF POSSIBILITIES
Description
A drive-in home with a surprisingly spacious feel. At Gruttolaan 133 in Schagen, you will find approximately 118 m² of living space, a garden room on the ground floor, two bedrooms, one of which has a walk-in closet, and an attic with an additional room. The different spaces give you plenty of freedom to arrange the home according to your own needs and preferences.
Surroundings
Gruttolaan is located in a quiet residential area in Schagen. Various amenities are easily accessible from the property. The centre of Schagen offers a wide range of shops, restaurants and other amenities. Schools, sports clubs and the train station are also within easy reach.
Ground floor
You enter the home through the entrance hall on the ground floor. Here you will find the spacious storage room, the toilet and the garden room at the rear. From this room, you can step straight into the garden. The garden room is a useful additional space that could be used, for example, as a home office, hobby room, playroom or additional sitting area.
First floor
The first floor is the main living level. The living room is connected to the open-plan kitchen, which is particularly well equipped with two refrigerators and no fewer than two combination ovens. Above the living room and kitchen are two voids, creating a playful and spacious feel. One of the voids is enclosed and used as storage, while the other is open.
The living room also provides direct access to the balcony at the front.
This floor also features two bedrooms, one of which has a walk-in closet. The bathroom has a shower and a bubble bath. The toilet is separate.
Attic
A fixed staircase leads to the attic. Here you will find an additional room that is currently used as a bedroom. This space could of course also be used in another way, for example as a home office, hobby room or guest room.
Outdoor space
The rear garden faces south and therefore enjoys sunshine throughout the day. It is a lovely place to sit outside during the day. In the evening, you can move to the balcony at the front.
Features
– Built in 1974
– Approximately 118 m² of living space
– Plot of approximately 121 m²
– Two bedrooms
– Garden room on the ground floor
– Additional room in the attic
– Spacious storage room
– Living room with open-plan kitchen
– Two voids above the living room and kitchen
– Balcony at the front
Curious about this drive-in home and the possibilities offered by its different spaces? Schedule a viewing at Gruttolaan 133 and come and see it for yourself!
Features
Handover
Price
€ 385.000,- k.k.
Offered since
04-09-2026
Status
Beschikbaar
Acceptance
In overleg
Build
Type of house
Eengezinswoning
Type of construction
Bestaande bouw
Surfaces and content
Wonen
113 m²
Gebouwgebonden buitenruimte
20 m²
Perceel
121 m²
Contents
474 m³
Layout
Number of rooms
4
Number of bedrooms
2
Number of bathrooms
1
Badkamervoorzieningen
- Ligbad
- Wastafelmeubel
- Inloopdouche
Energy
Energy label
C
Insulation
Dubbel glas
Boiler
Intergas kombi kompakt hreco
Kadastrale gegevens
Oppervlakte
121
Outdoor space
Location
Aan park, aan rustige weg, in woonwijk
Garden
Achtertuin
Backyard
23
Storage space
Shed/storage room
Inpandig
Shed/storage facilities
Voorzien van elektra
Garage
Type of garage
Geen garage
Parking
Parking
Op eigen terrein