














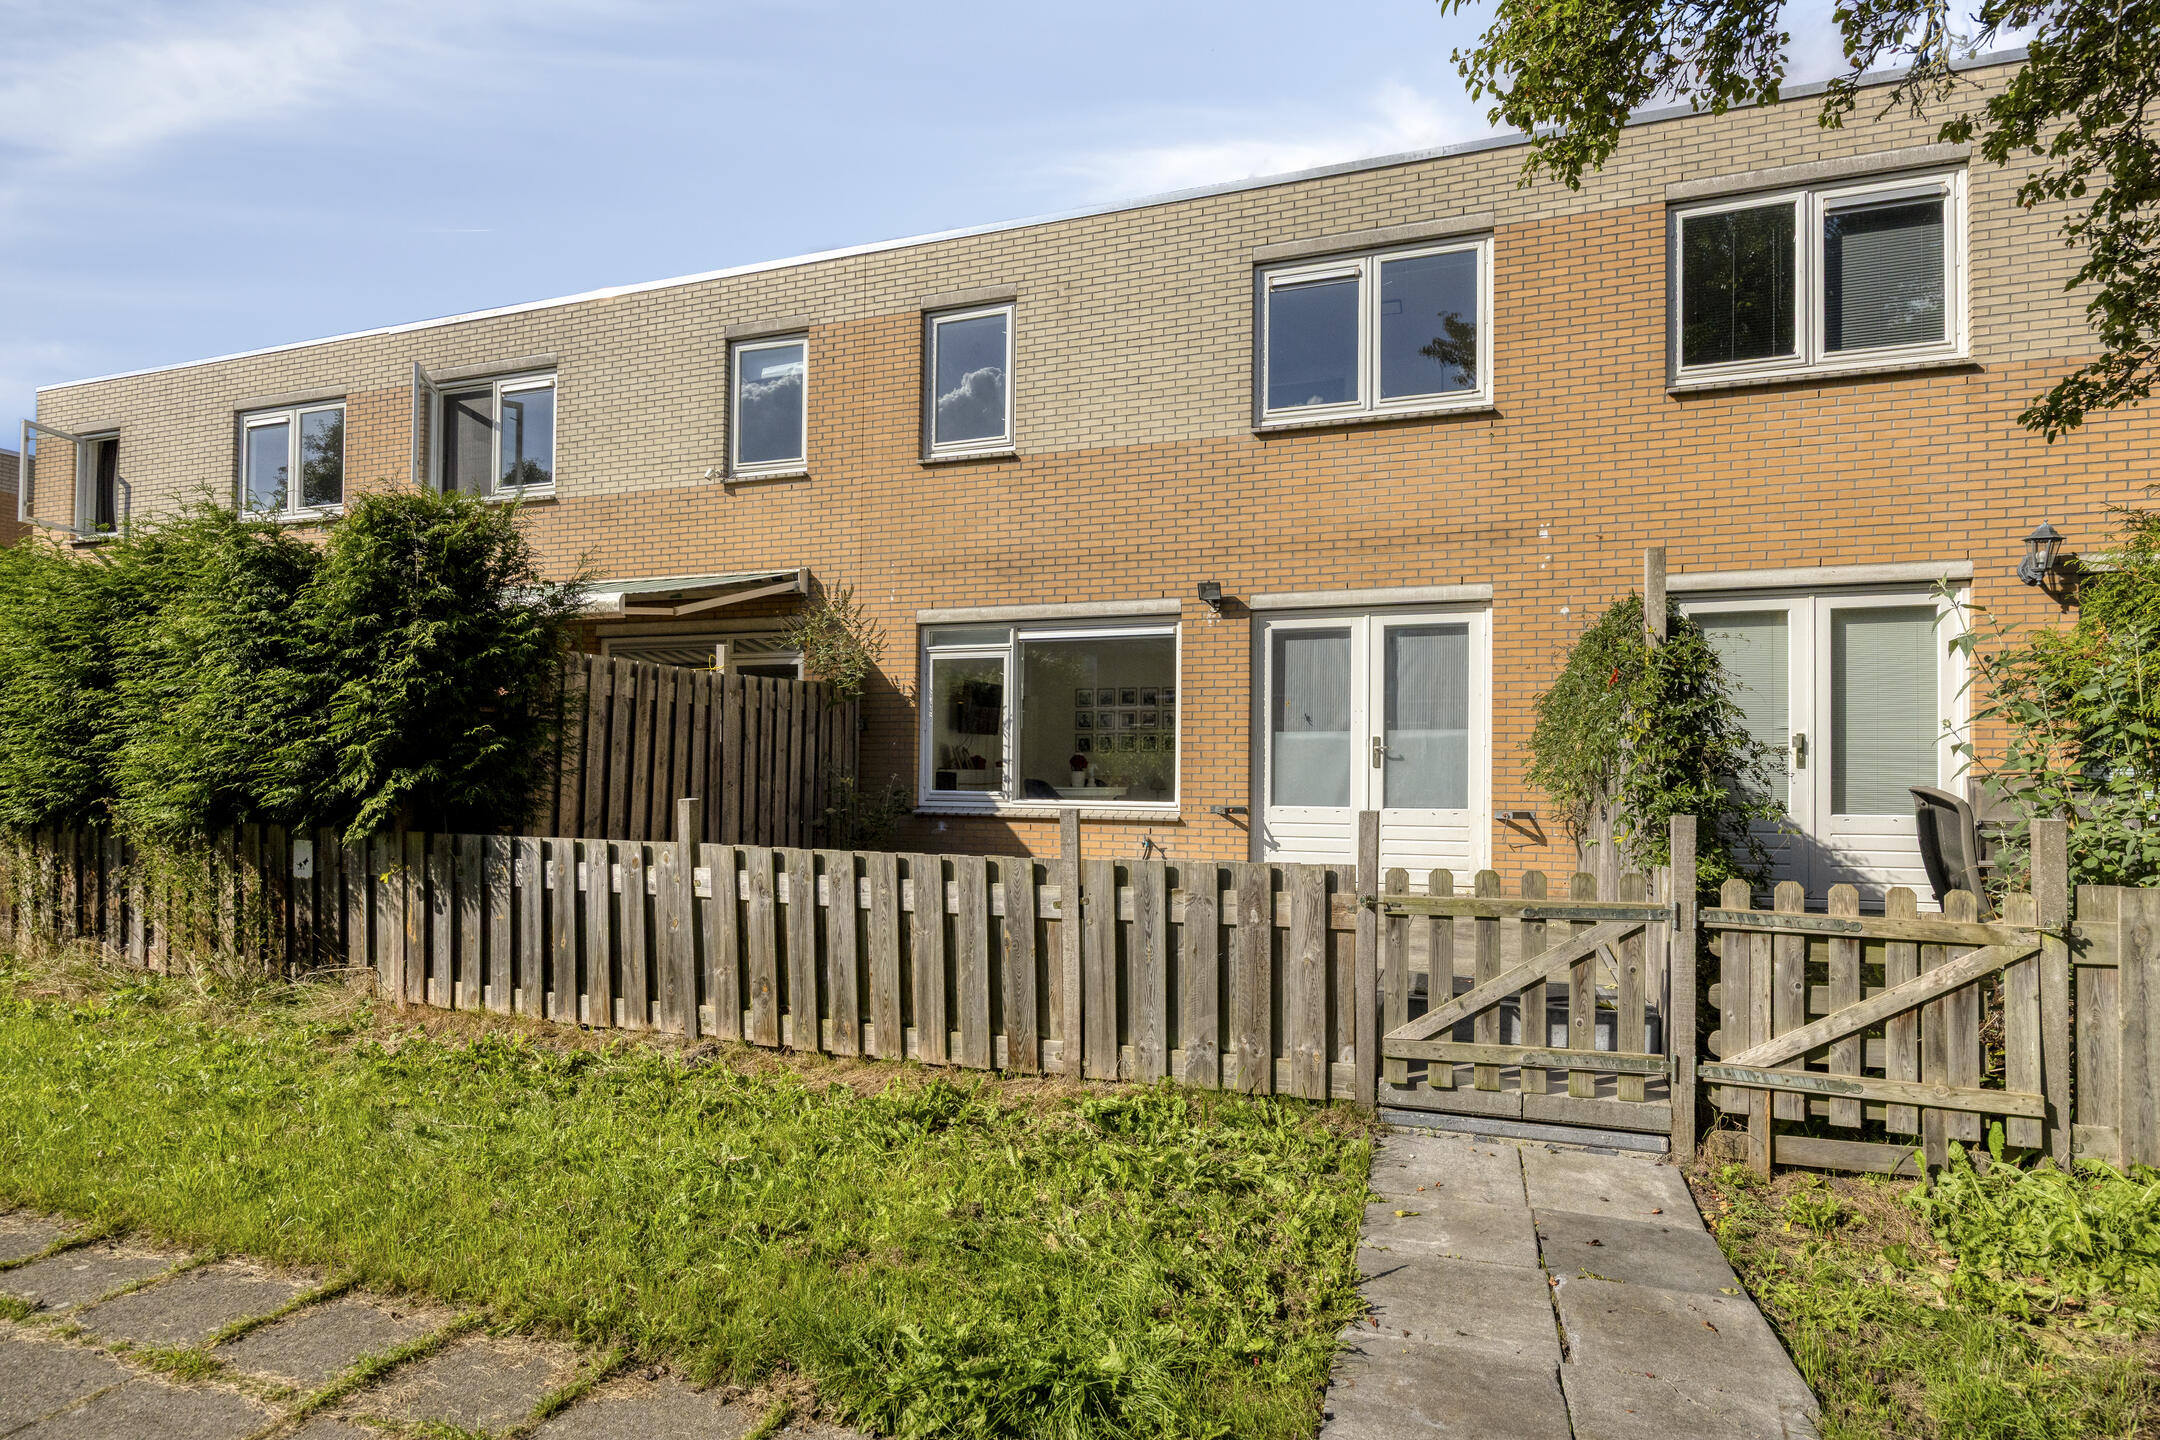


De Klenckestraat 34
1333 ST ALMERE
€ 425.000,- k.k.
Description
INSTAPKLAAR EN VOLLEDIG GERENOVEERD: 3 SLAAPKAMERS, 2 BADKAMERS EN TWEE BUITENRUIMTES IN ALMERE BUITEN*English below*
Omgeving
Gelegen in de geliefde Landgoederenbuurt in Almere Buiten, waar de straten hun namen danken aan Nederlandse landgoederen. Een rustige en groene woonomgeving met brede straten, volwassen bomen, volop parkeergelegenheid en veel voorzieningen in de directe omgeving. Doorgaand verkeer langs de woning ontbreekt.
Winkels, scholen en sportvoorzieningen bevinden zich op korte fietsafstand. Vanaf station Almere Buiten reist u in circa 15 minuten naar Amsterdam Zuid en ook de A6 is snel bereikbaar. Voor natuurliefhebbers liggen het Kathedralenbos en de Oostvaardersplassen in de nabije omgeving.
Indeling
Begane grond
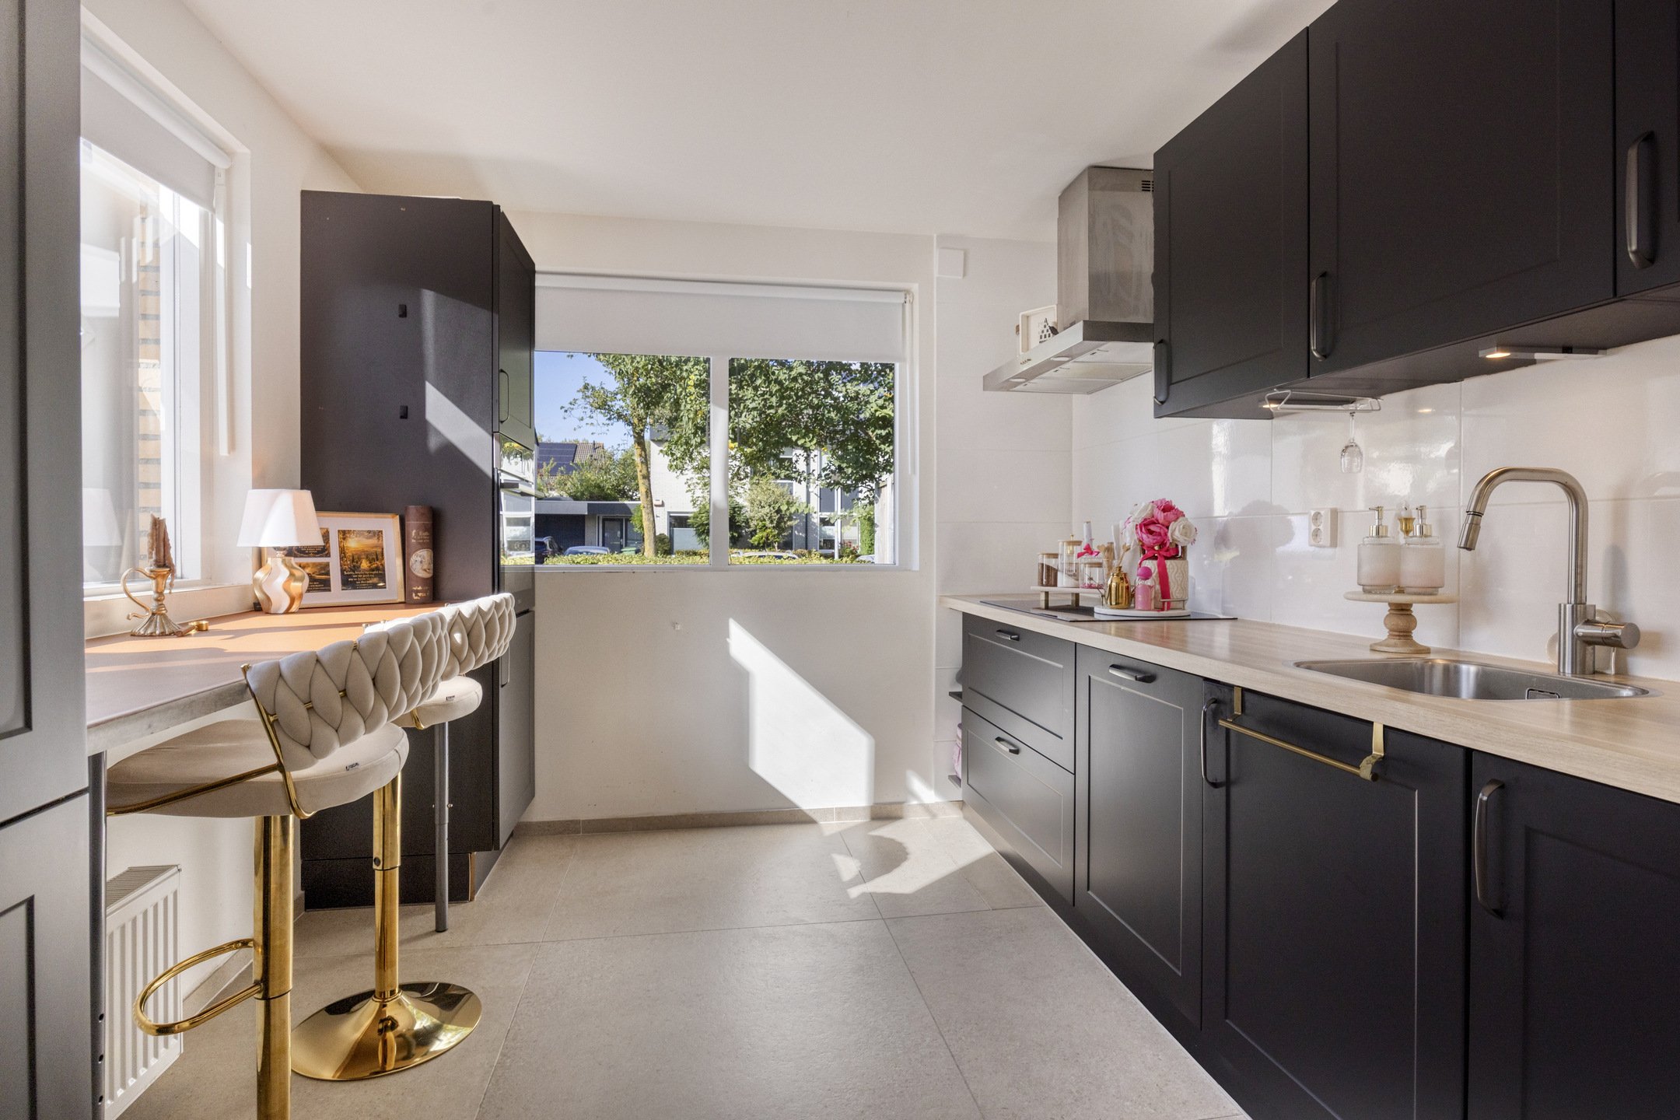
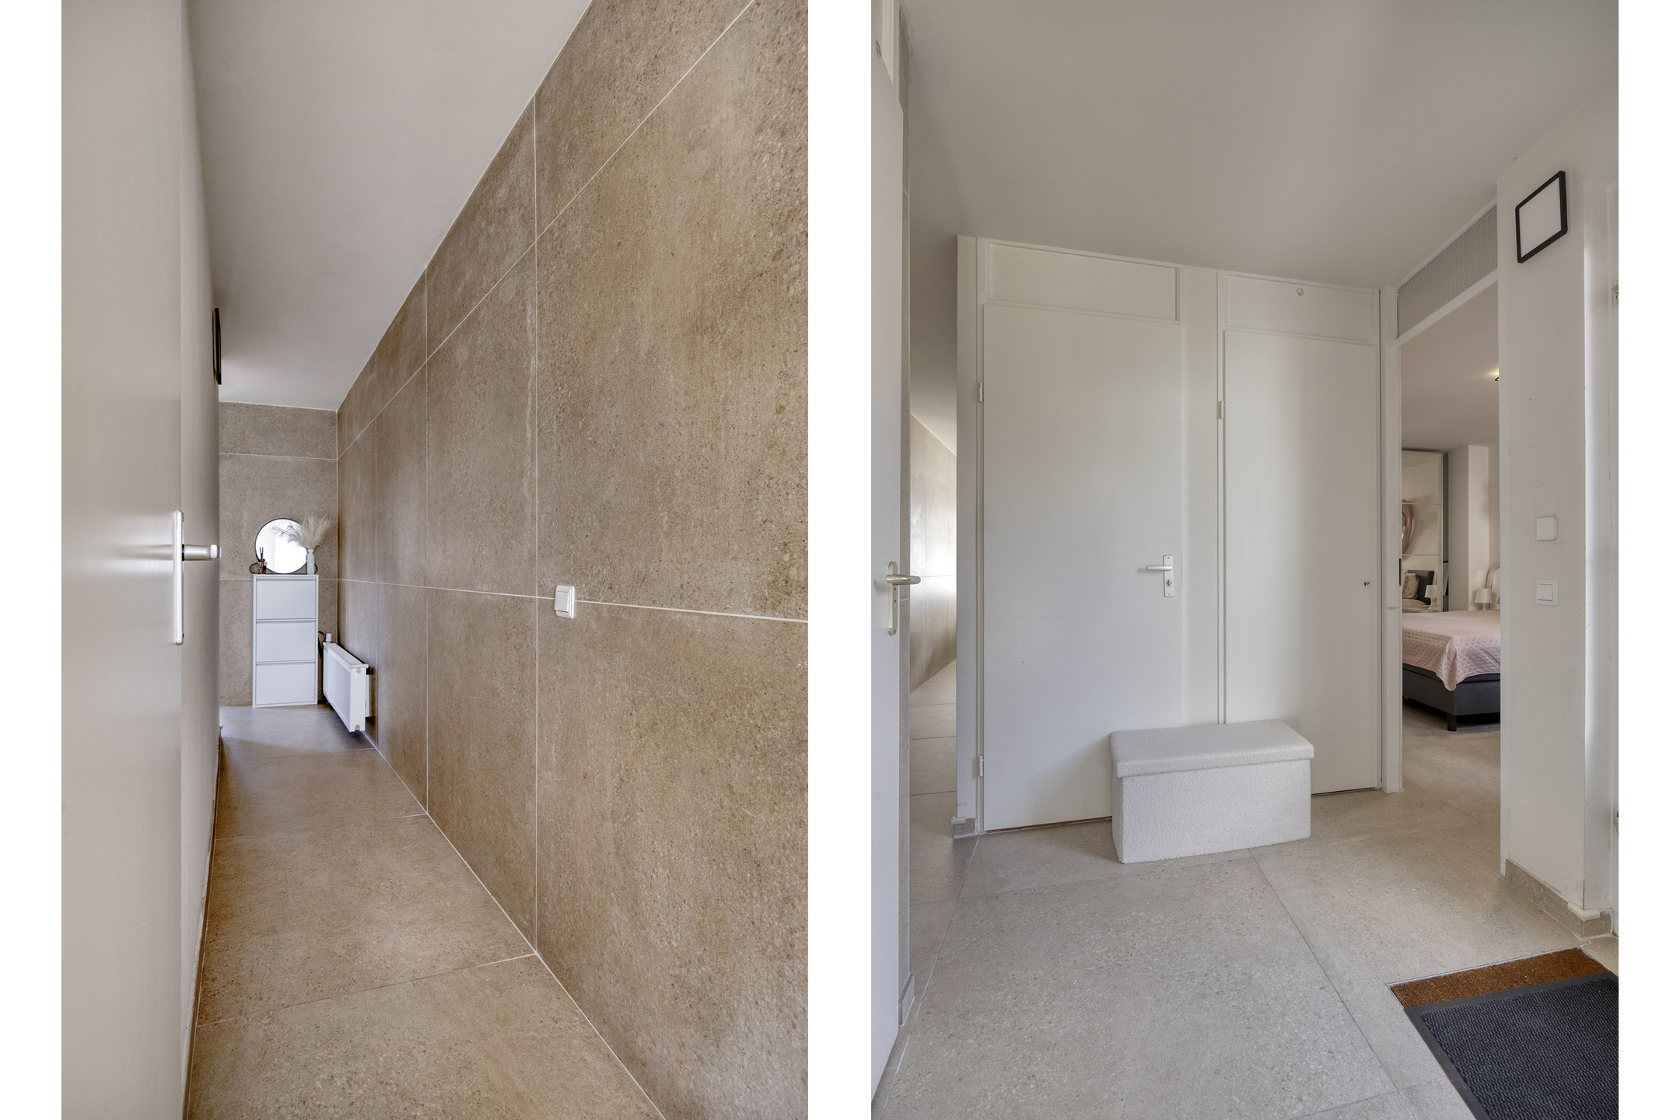
Via de entree bereikt u de hal met garderobe en meterkast. Aan de voorzijde bevindt zich de moderne keuken in rechte opstelling, uitgevoerd met zwarte fronten en een licht houtlook werkblad. De keuken is voorzien van een inductiekookplaat, RVS-afzuigkap, spoelbak, vaatwasser, combimagnetron en koel-vriescombinatie. Vanuit het raam kijkt u uit over de voorzijde van de woning.
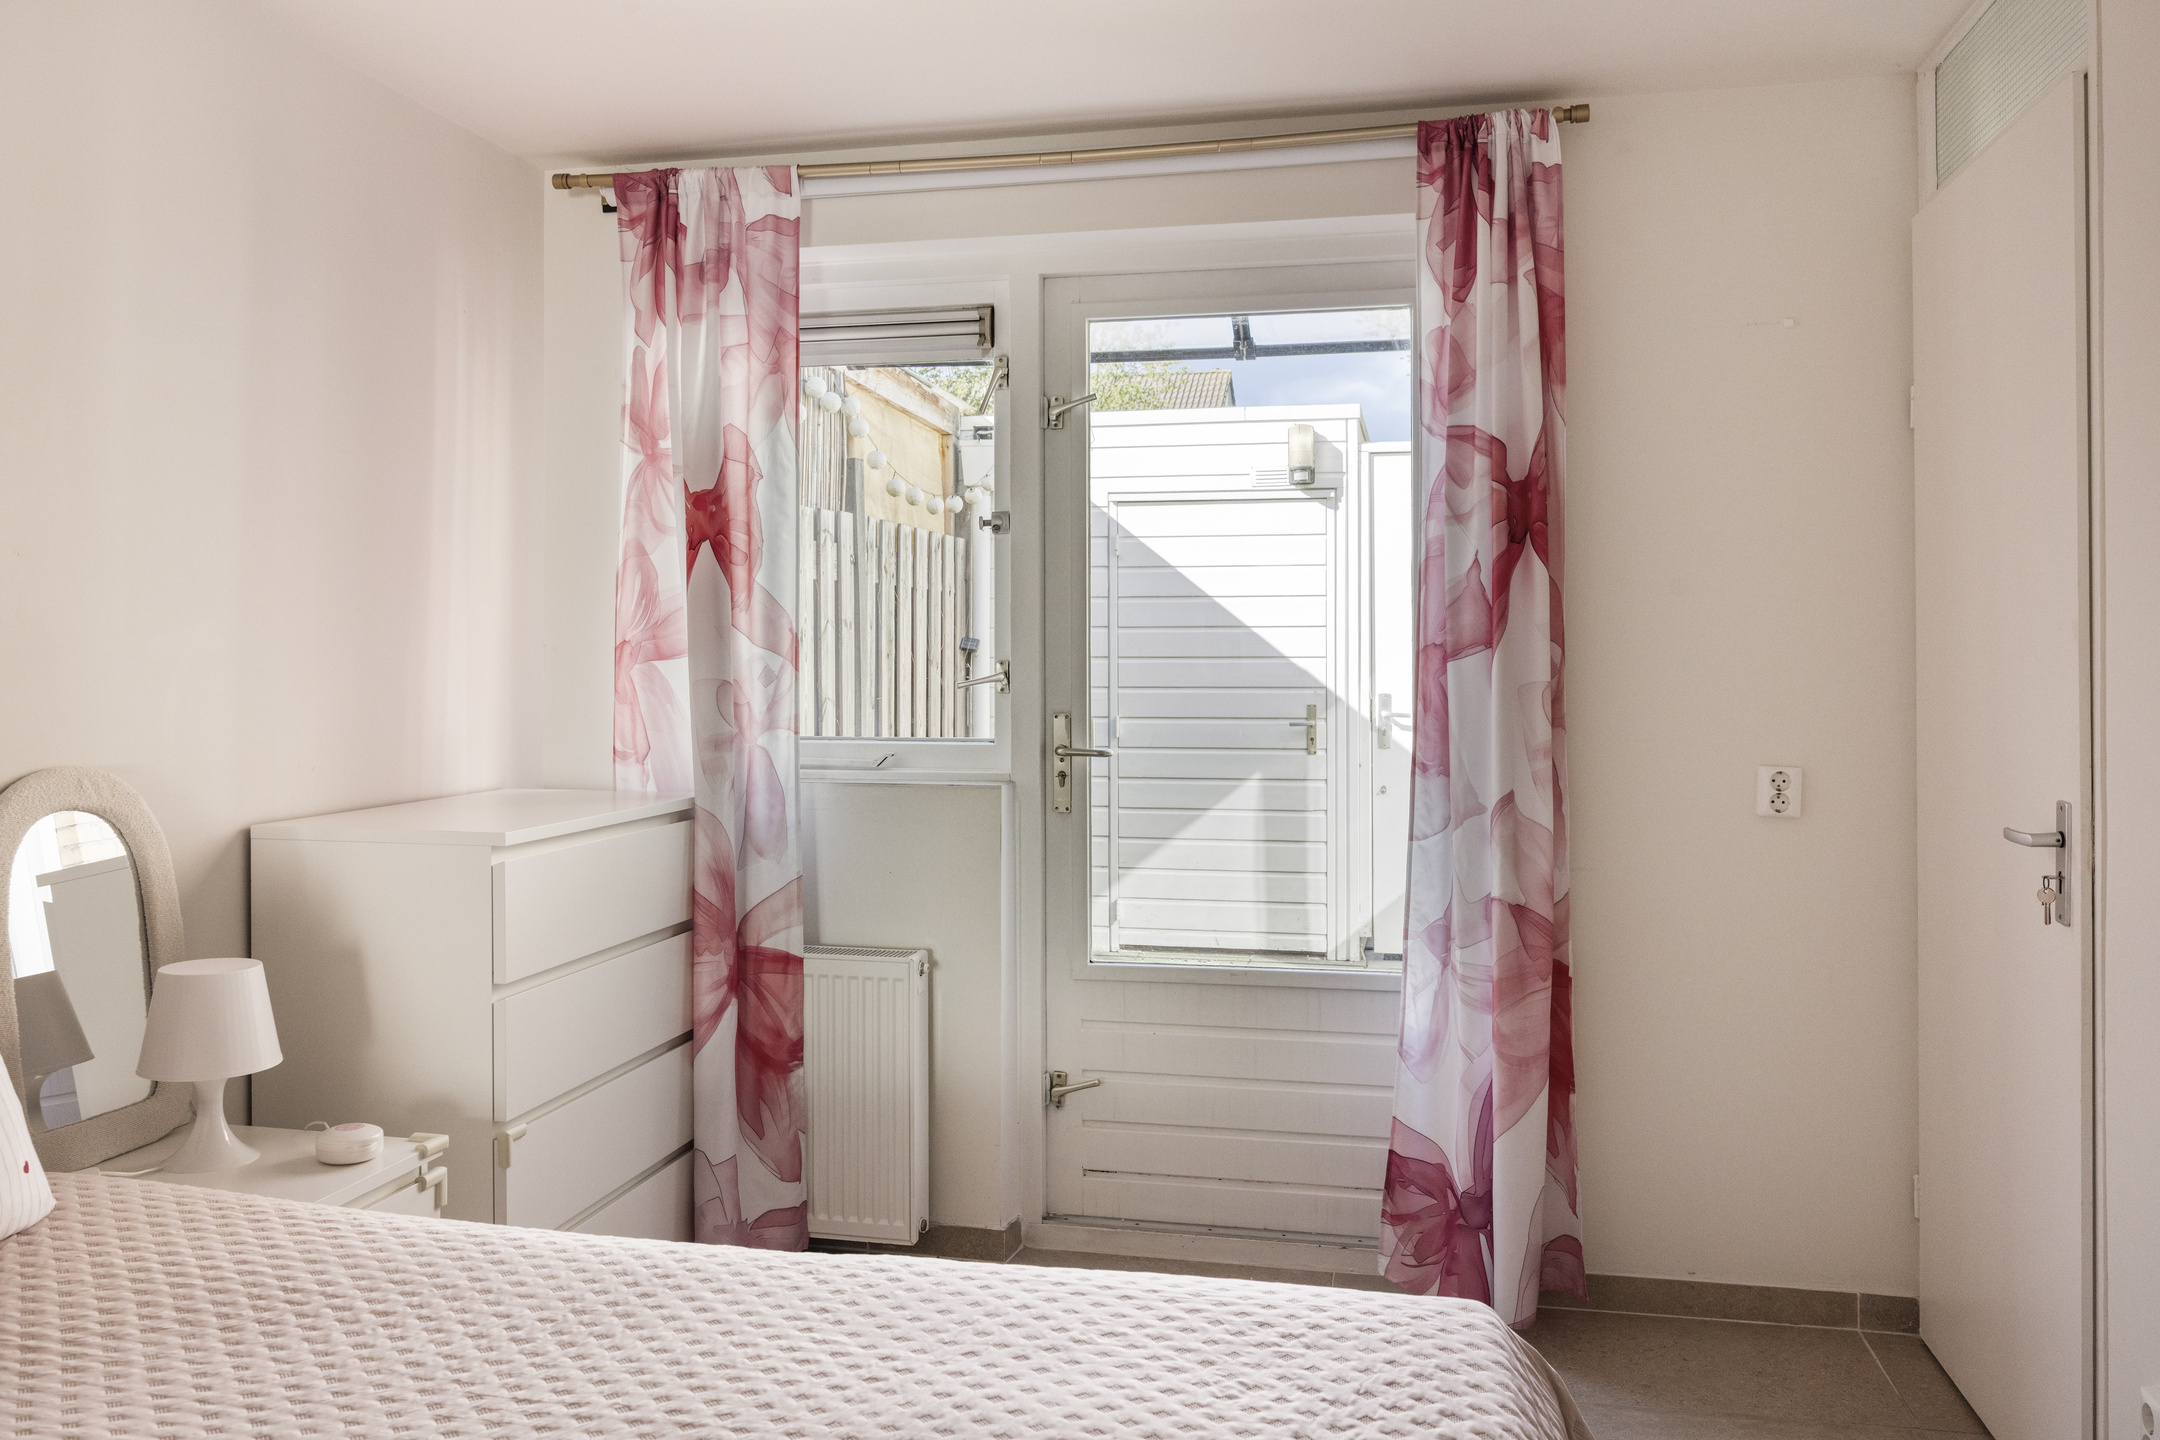
Aan de voorzijde bevindt zich tevens de ruime slaapkamer van circa 13,4 m². Dit is de grootste slaapkamer van de woning en beschikt over een eigen toegang tot de buitenruimte. In combinatie met de badkamer op deze verdieping maakt dit het mogelijk om volledig gelijkvloers te wonen. De ruimte is daarnaast uitstekend te gebruiken als werkkamer, logeerkamer of kamer voor mantelzorg.
De complete badkamer op de begane grond is modern uitgevoerd en beschikt over een ruime inloopdouche, dubbel wastafelmeubel met spiegel, designradiator en toilet. De wandafwerking in terrazzolook geeft de badkamer een eigentijdse uitstraling.
Woonkamer
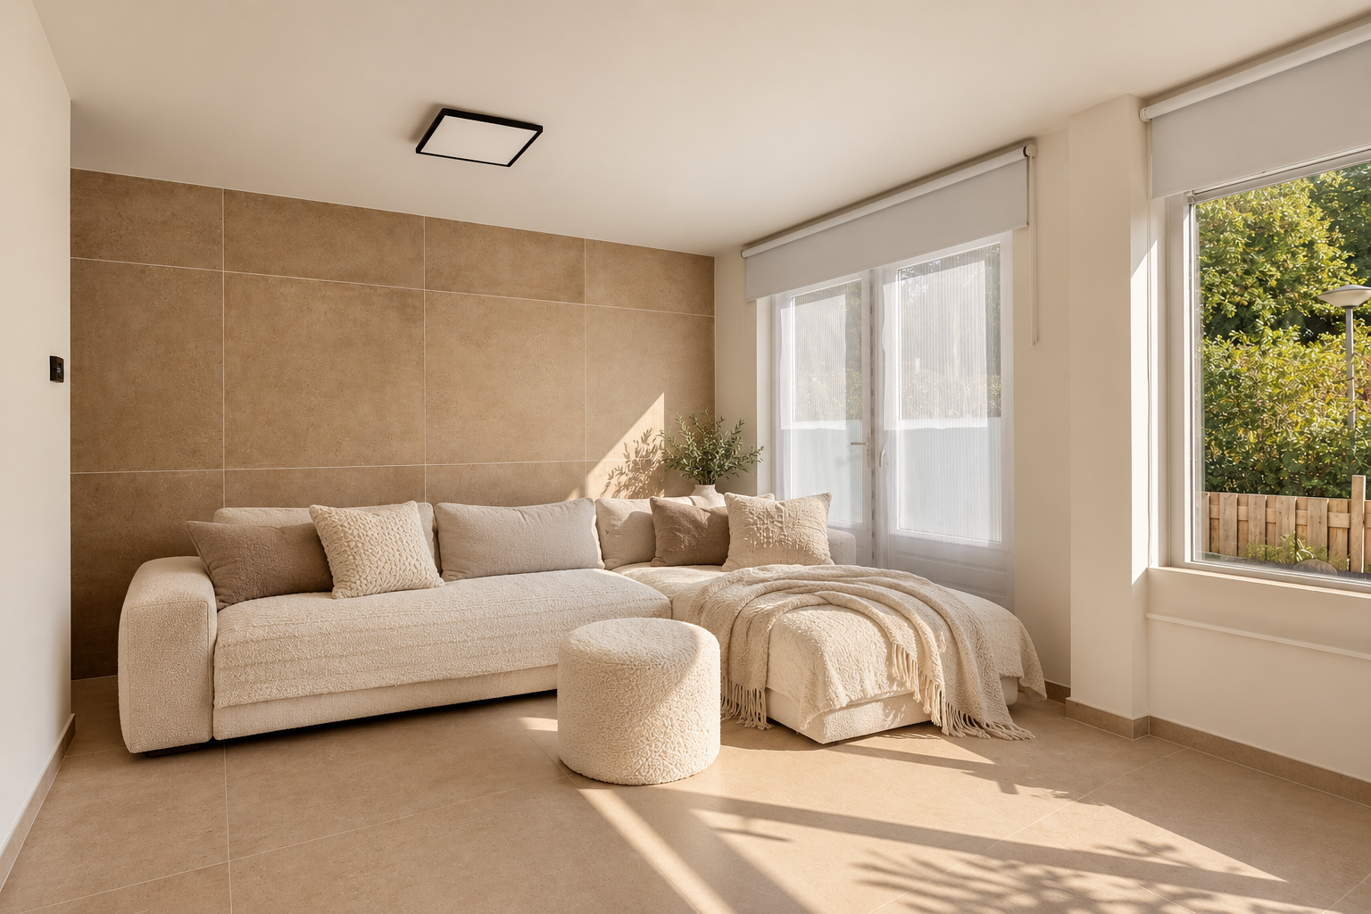
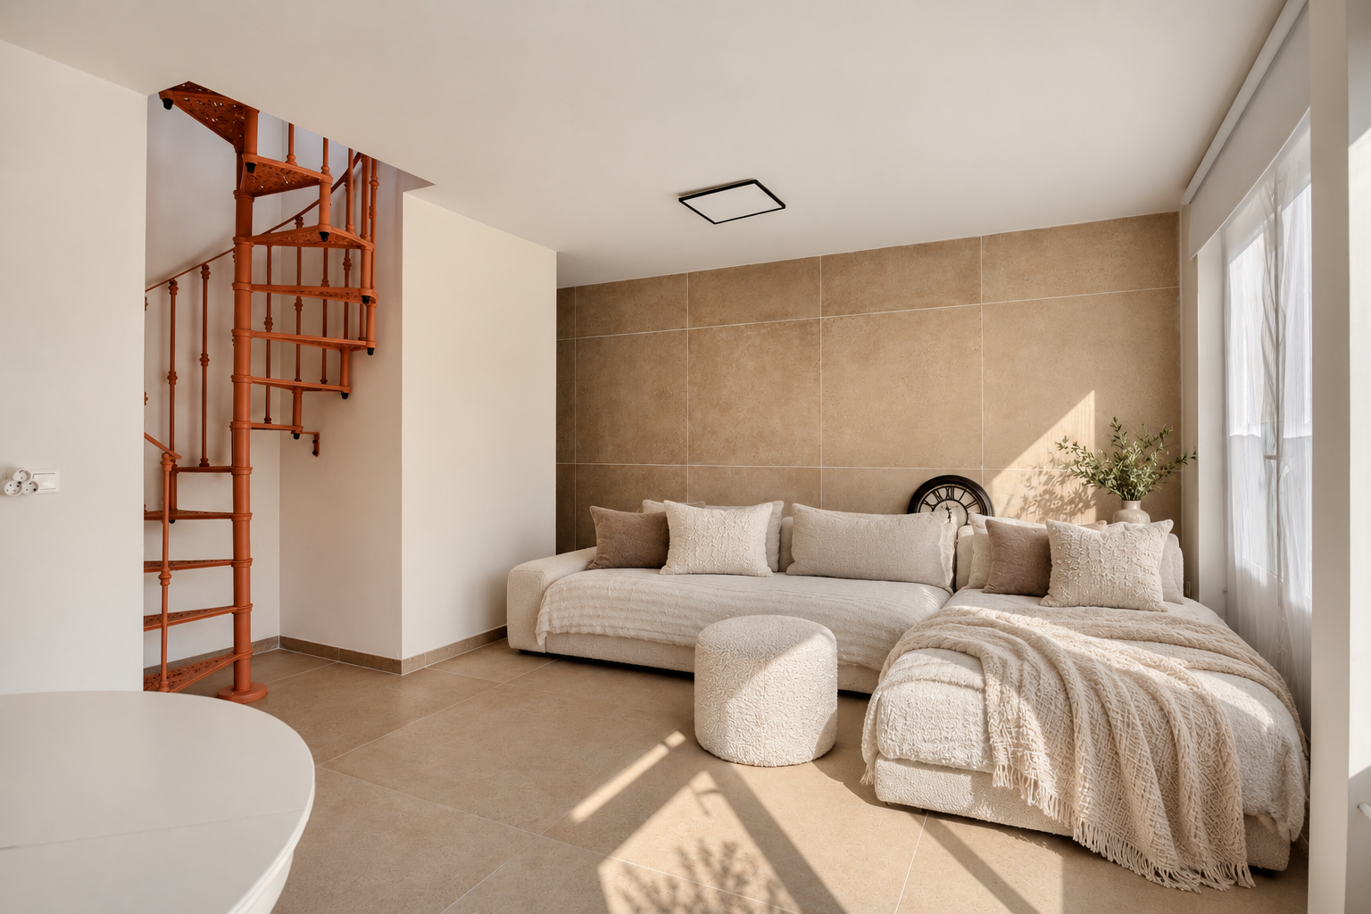
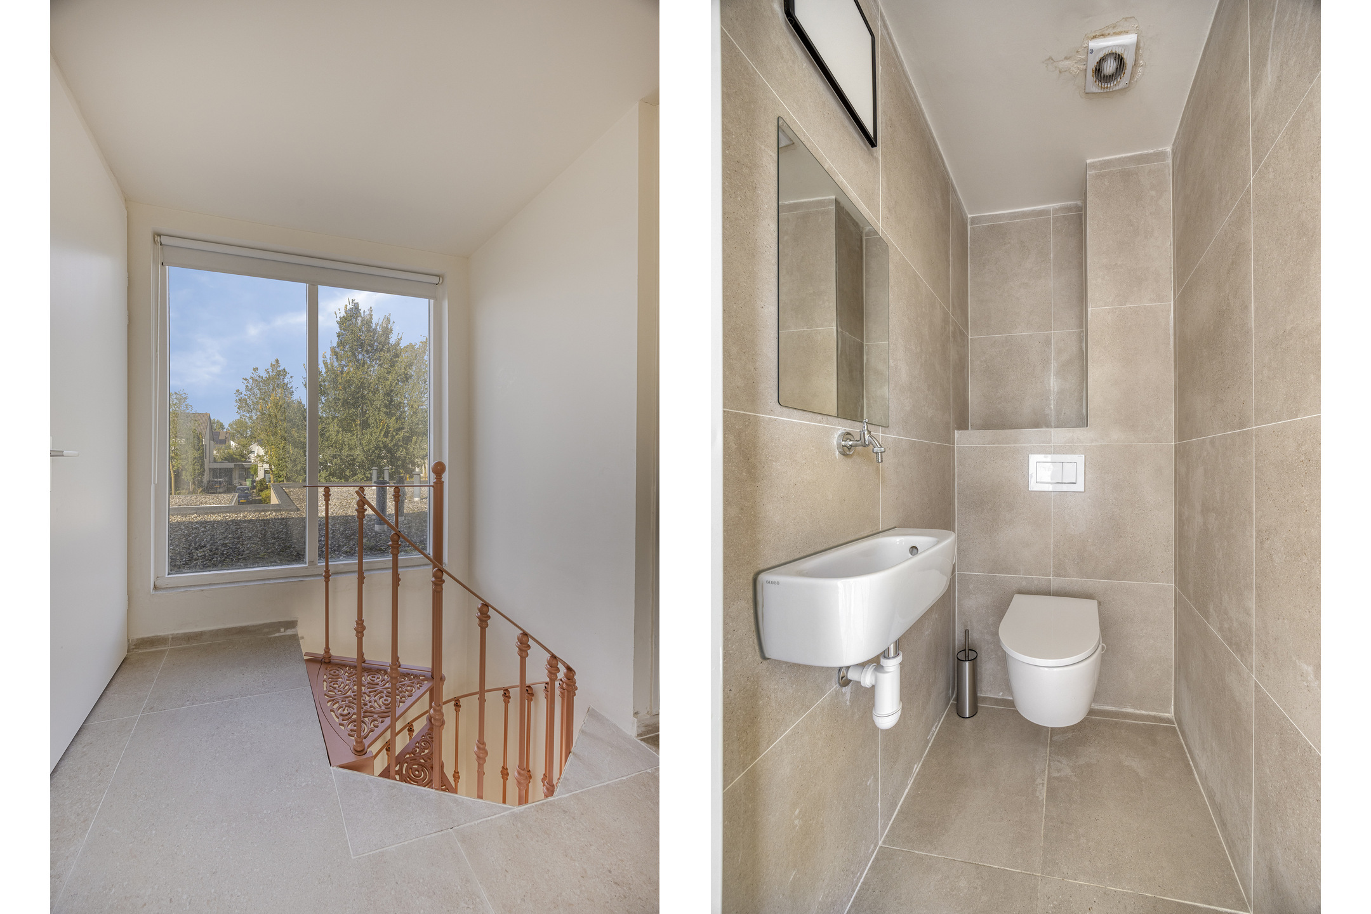
Aan de achterzijde bevindt zich de lichte en sfeervolle woonkamer. Dankzij de brede raampartij en openslaande deuren naar de achtertuin valt hier veel natuurlijk licht naar binnen. De vrijstaande wenteltrap vormt een karakteristiek element in de ruimte en geeft toegang tot de verdieping. De grootformaat vloertegels lopen vanuit de hal door in de woonkamer, waardoor de begane grond een rustig en ruimtelijk geheel vormt.
Eerste verdieping
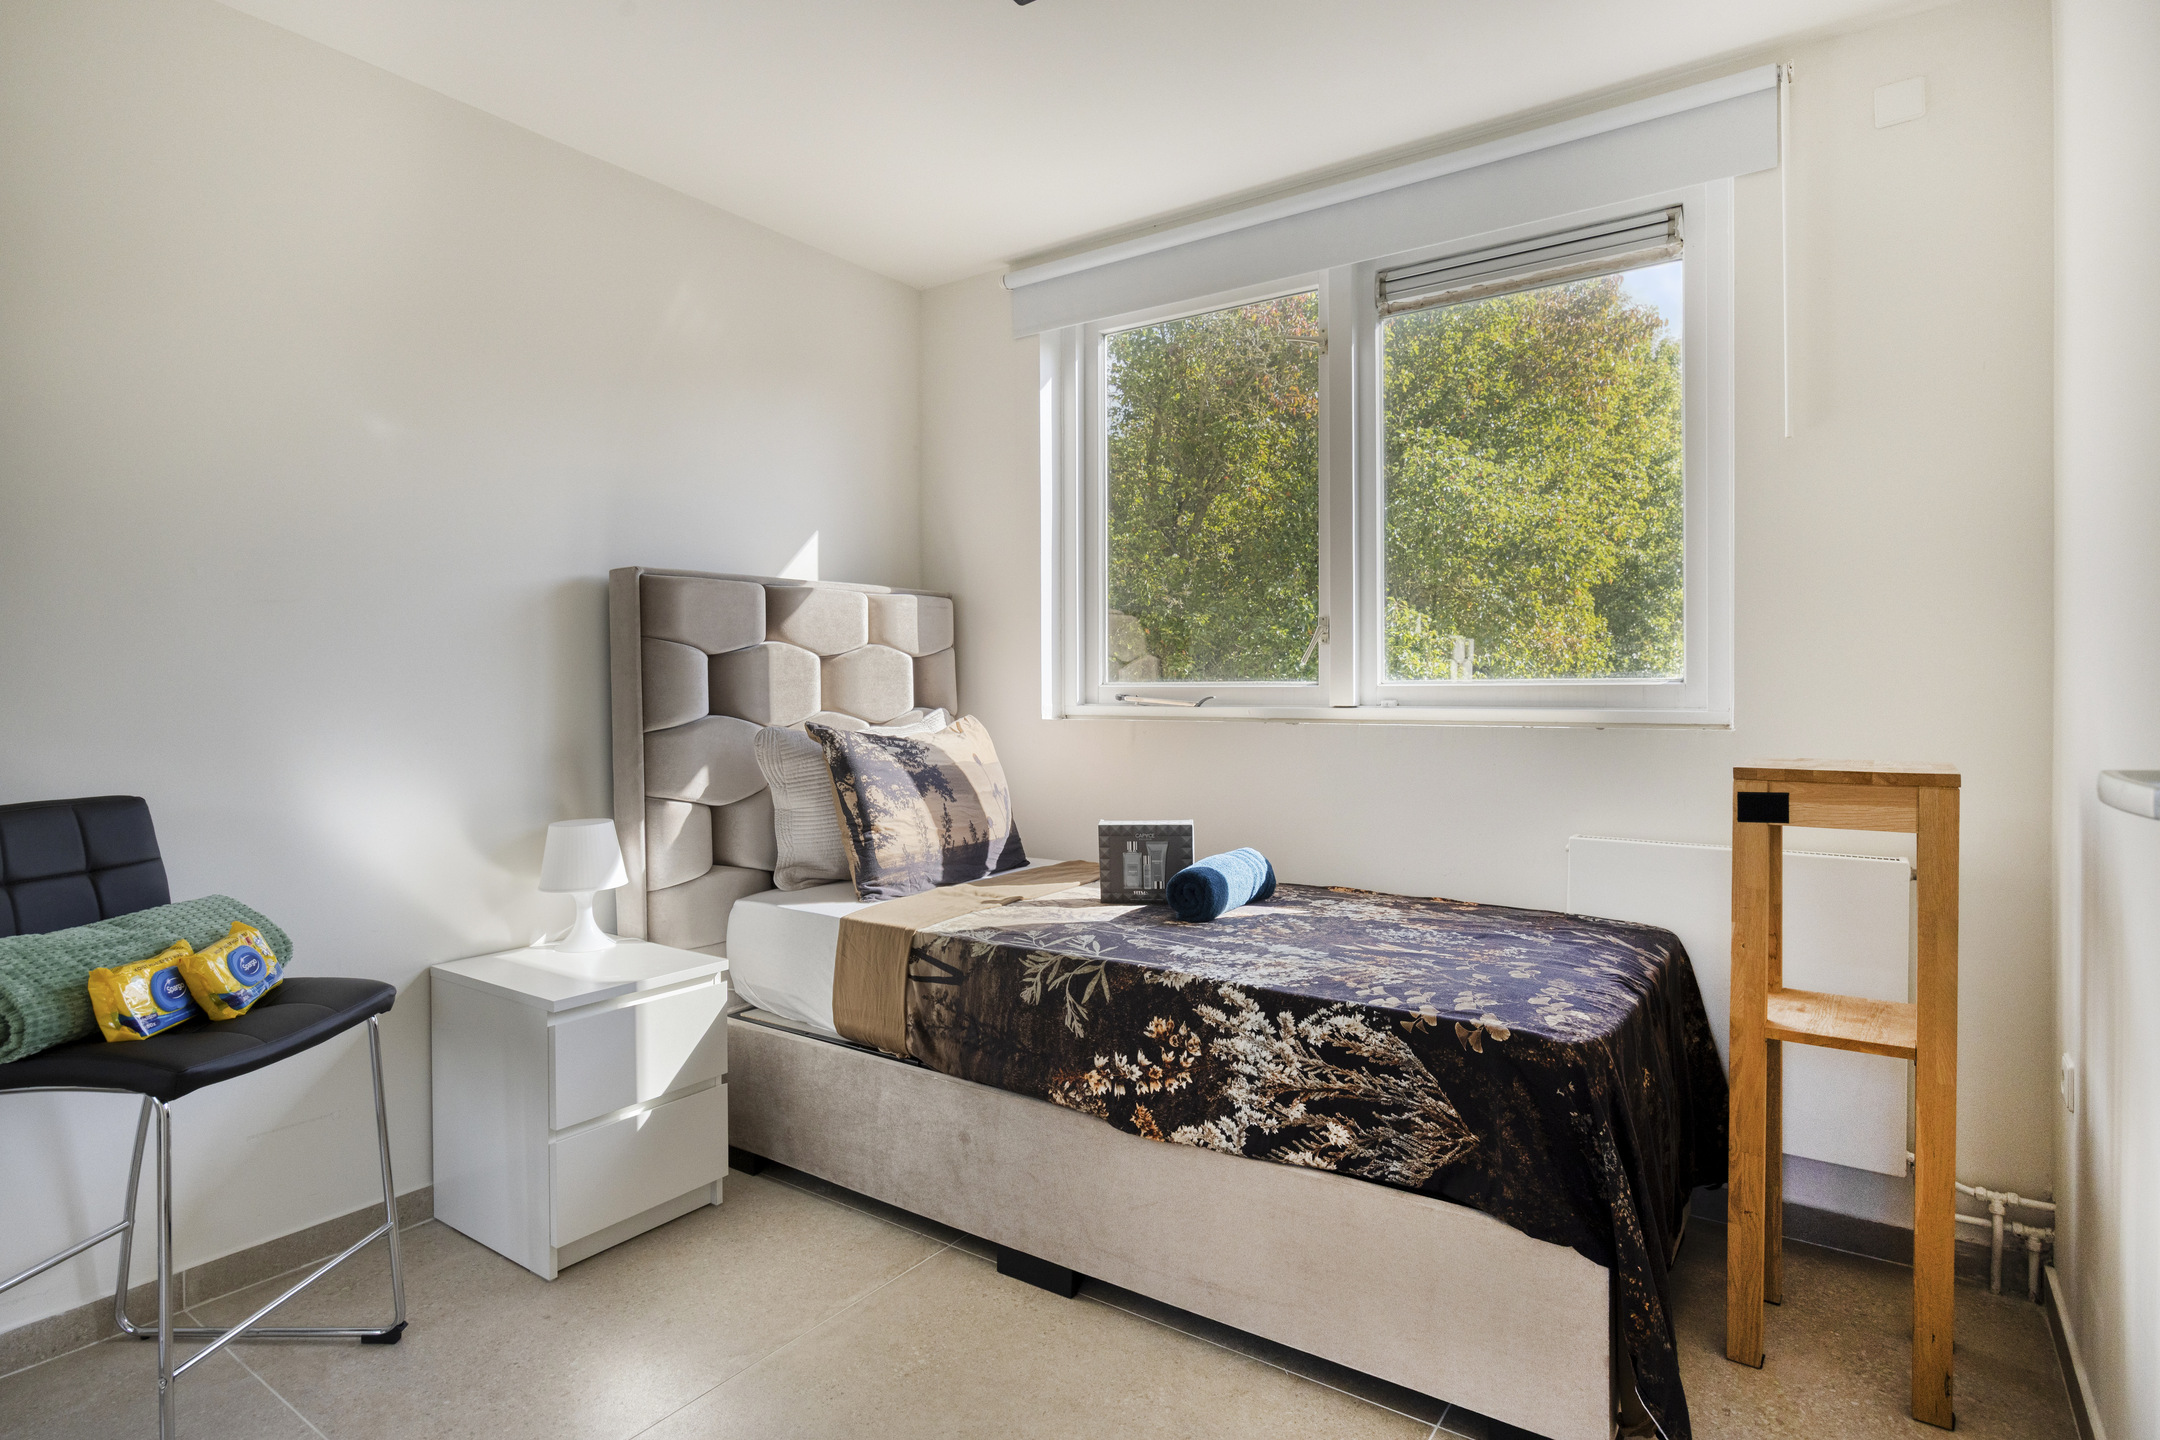
De overloop geeft toegang tot twee goed bemeten slaapkamers. Beide kamers beschikken over hoge plafonds en een prettig uitzicht op het groen.
Badkamer
Op deze verdieping bevindt zich tevens de tweede badkamer, voorzien van een inloopdouche en wastafel. Daarnaast is er een separaat toilet met fonteintje.
Voortuin / binnenplaats
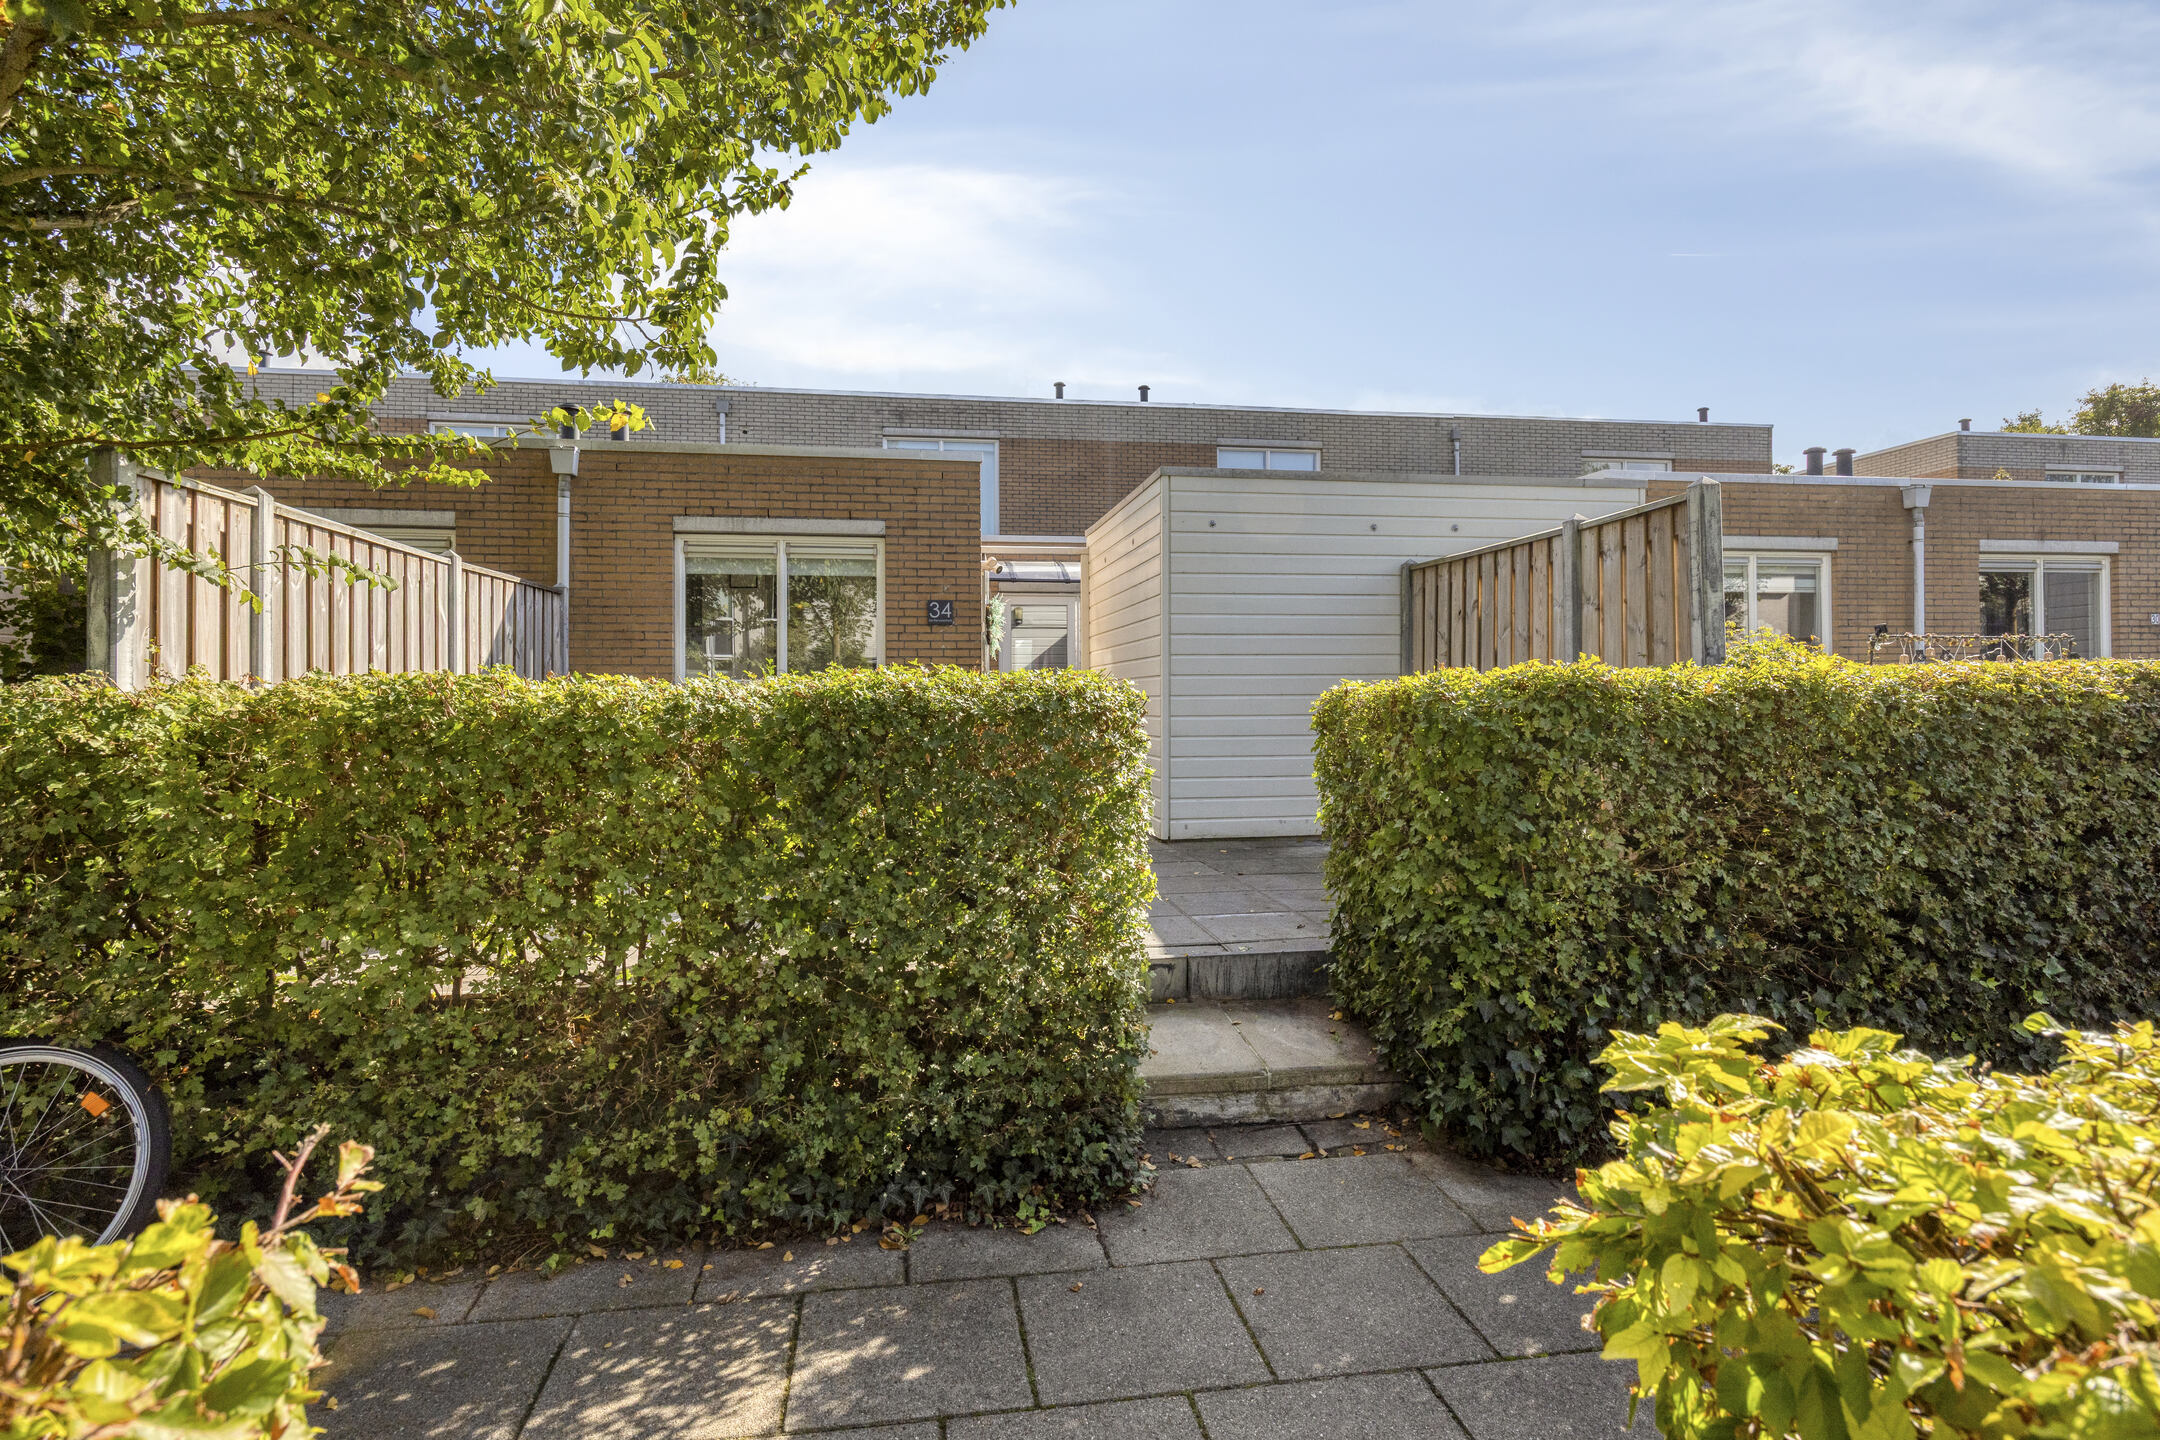
Aan de voorzijde bevindt zich, achter een houten schutting, een volledig betegelde binnenplaats van ruim 26 m². Deze buitenruimte is gelegen op het zuiden en biedt daardoor volop mogelijkheden om van de zon te genieten. Op de binnenplaats staat tevens de vrijstaande berging van circa 4,6 m². Door de beschutte ligging beschikt u hier over een fijne en volledig afgeschermde buitenruimte.
Achtertuin
De achtertuin is circa 27 m² groot, volledig betegeld en omsloten door een houten schutting. De volwassen beplanting achter de schutting zorgt voor een groene en beschutte uitstraling. Vanuit de woonkamer loopt u via de openslaande deuren rechtstreeks de tuin in.
Bijzonderheden
– Instapklare en volledig gerenoveerde woning
– Woonoppervlakte circa 88 m²
– Bouwjaar 1992
– Energielabel A
– Drie slaapkamers, waarvan één op de begane grond
– Twee badkamers
– Twee toiletten
– Badkamer op de begane grond
– Twee volwaardige buitenruimtes
– Zuidgerichte binnenplaats van ruim 26 m²
– Achtertuin van circa 27 m²
– Vrijstaande berging van circa 4,6 m²
– Grootformaat vloertegels op de gehele begane grond
– Parkeergelegenheid voor de deur
– Geen betaald parkeren
– Oplevering in overleg
Beneden heeft u alles binnen handbereik, inclusief een slaapkamer en badkamer. Boven beschikt u over een volwaardige verdieping met twee slaapkamers, een tweede badkamer en separaat toilet. Met een zonnige buitenruimte aan de voorzijde, een beschutte achtertuin en energielabel A combineert deze woning comfort, ruimte en praktische veelzijdigheid.
English
MOVE-IN READY AND FULLY RENOVATED: 3 BEDROOMS, 2 BATHROOMS AND TWO OUTDOOR SPACES IN ALMERE BUITEN
Area
Located in the sought-after Landgoederenbuurt neighbourhood in Almere Buiten, where the streets are named after Dutch country estates. The area offers a peaceful and green residential environment with wide streets, mature trees, ample parking and a wide range of amenities nearby. There is no through traffic directly past the property.
Shops, schools and sports facilities are just a short bike ride away. From Almere Buiten railway station, Amsterdam Zuid can be reached in approximately 15 minutes, while the A6 motorway is also quickly accessible. Nature enthusiasts will appreciate the nearby Kathedralenbos woodland and Oostvaardersplassen nature reserve.
Layout
Ground floor
The entrance opens into a hallway with a wardrobe area and meter cupboard. At the front of the property is the modern kitchen in a straight-line layout, featuring black cabinetry and a light wood-look worktop. The kitchen is equipped with an induction hob, stainless-steel extractor hood, sink, dishwasher, combination microwave oven and fridge-freezer. The window offers a view of the front of the property.
Also at the front is the spacious bedroom of approximately 13.4 m². This is the largest bedroom in the property and has direct access to the outdoor space. Combined with the bathroom on this floor, this makes fully single-level living possible. The room could also be used very well as a home office, guest room or room for a live-in carer.
The fully equipped ground-floor bathroom has a modern finish and features a spacious walk-in shower, double vanity unit with mirror, designer radiator and toilet. The terrazzo-look wall finish gives the bathroom a contemporary appearance.
Living room
At the rear of the property is the bright and inviting living room. Thanks to the wide windows and French doors opening onto the rear garden, the room benefits from plenty of natural light. The freestanding spiral staircase is a distinctive feature and provides access to the first floor. The large-format floor tiles continue from the hallway into the living room, creating a calm and spacious feel throughout the ground floor.
First floor
The landing provides access to two generously sized bedrooms. Both rooms feature high ceilings and pleasant views over the surrounding greenery.
Bathroom
The second bathroom is also located on this floor and features a walk-in shower and washbasin. There is also a separate toilet with a small washbasin.
Front courtyard / patio
At the front of the property, behind a wooden fence, is a fully tiled courtyard of more than 26 m². Facing south, this outdoor space offers plenty of opportunity to enjoy the sunshine. The courtyard also features a detached storage shed of approximately 4.6 m². Thanks to its sheltered position, this is a pleasant and fully private outdoor area.
Rear garden
The rear garden measures approximately 27 m² and is fully tiled and enclosed by a wooden fence. Mature planting behind the fence creates a green and sheltered atmosphere. The garden can be accessed directly from the living room through the French doors.
Details
– Move-in ready and fully renovated
– Approximately 88 m² of living space
– Built in 1992
– Energy label A
– Three bedrooms, including one on the ground floor
– Two bathrooms
– Two toilets
– Ground-floor bathroom
– Two fully fledged outdoor spaces
– South-facing courtyard of more than 26 m²
– Rear garden of approximately 27 m²
– Detached storage shed of approximately 4.6 m²
– Large-format floor tiles throughout the entire ground floor
– Parking directly in front of the property
– No paid parking
– Transfer by mutual agreement
With everything conveniently located on the ground floor, including a bedroom and bathroom, and a fully functional first floor with two bedrooms, a second bathroom and a separate toilet, this property offers exceptional flexibility. Combined with a sunny outdoor space at the front, a sheltered rear garden and energy label A, the home provides an attractive combination of comfort, space and practical versatility.
Features
Handover
Price
€ 425.000,- k.k.
Offered since
05-10-2026
Status
Beschikbaar
Acceptance
Per datum
Build
Type of house
Bungalow
Type of construction
Bestaande bouw
Year of construction
1992
Type of roof
Plat dak
Surfaces and content
Wonen
87 m²
Externe bergruimte
5 m²
Perceel
135 m²
Contents
308 m³
Layout
Number of rooms
4
Number of bedrooms
3
Number of bathrooms
2
Badkamervoorzieningen
- Toilet
- Dubbele wastafel
- Inloopdouche
- Wastafel
- Inloopdouche
Voorzieningen
- Mechanische ventilatie
- Tv kabel
- Natuurlijke ventilatie
Energy
Energy label
A
Insulation
Volledig geisoleerd, hr glas
Hot water
Cv ketel
Boiler
Intergas
Kadastrale gegevens
Oppervlakte
135
Outdoor space
Location
Aan rustige weg, in woonwijk
Garden
Voortuin, patio atrium
Backyard
54
Garden location
Zuidoost
Storage space
Shed/storage room
Aangebouwd hout
Shed/storage facilities
Voorzien van elektra
Garage
Type of garage
Geen garage
Parking
Parking
Openbaar parkeren